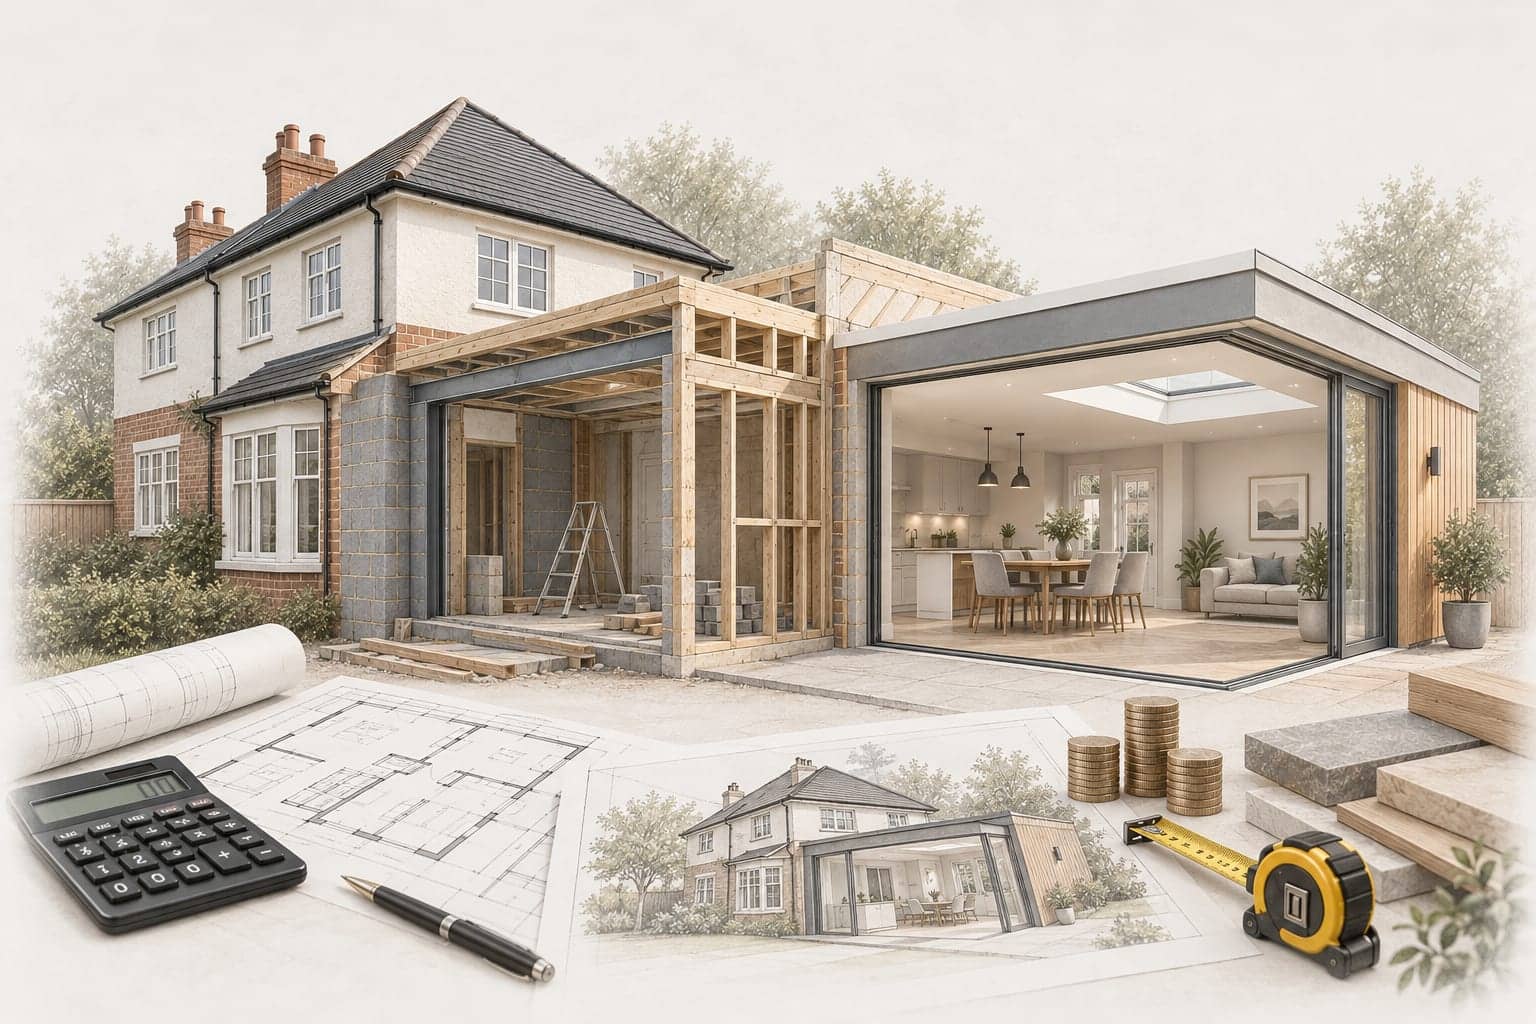
It can be hard to obtain a reliable quote before all the details are finalised. Early figures should therefore guide decisions rather than be treated as a final quotation. Compare Builders' Cost Planner uses builder-work rates of around £1,850 to £3,050 per m², depending on the level of specification, from Essential to Premium.
If you are starting to consider how much an extension will cost, start with the build range and then allow for design work, structural requirements, finishes, access, and genuine unknowns.
A useful budget also needs a clear scope. Two builders can price the same floor area very differently if one includes more work. Compare assumptions, exclusions, and allowances before comparing headline totals.
Compare Builders helps homeowners understand an indicative budget first. You can then approach suitable verified builders with a more consistent project brief.
Average Extension Cost in the UK
The average extension cost is best treated as a range rather than one national figure. A modest 20m² single-storey project may start around £36,000 to £50,000. A 30m² extension can move into the £55,000 to £90,000+ range. Design choices, structural work and local labour conditions can move either figure.
These amounts are useful for early planning, but they are not fixed prices. A simple rectangular addition will usually be priced differently from a heavily glazed design. Complex roof junctions, large structural openings and difficult access can also raise the total.
Check exactly what each builder includes. Waste removal, scaffolding, making good and final finishes can materially change the comparison. VAT can also have a significant effect on the overall project cost. A cheaper headline figure may simply contain fewer items.
Extension Cost Per m2: A Practical Budgeting Guide
Using an extension cost per m2 gives you a quick sense check before drawings and specifications are complete. Compare Builders' Cost Planner uses a starting range of around £1,850 to £3,050 per m² for builder works, depending on the specification level. The figure becomes more useful once the design, structure and finish level are clearer.
Smaller extensions can carry a higher rate for each square metre as setup, access, steelwork and service changes still need funding across a smaller floor area. Larger schemes may spread some fixed costs more efficiently.
Do not multiply the floor area and stop there. Kitchens, bathrooms, extensive glazing and structural alterations can shift the budget quickly. Ground conditions and drainage can also introduce costs that a simple area calculation cannot predict.
Single-Storey Extension Cost: What Changes the Figure?
The cost of a single-story extension isn’t based solely on the amount of additional floor area. Foundations, roof construction, structural openings and finishes can affect the final quote. Another important consideration is access, particularly on properties with limited working space or narrow side passages.
The shape of the extension is also important. It's generally easier to build simple shapes than complex footprints with lots of junctions. Extra structural support and careful detailing may be required for large doors or rooflights.
Ask builders to separate major structural allowances from finishing items. That makes the quote easier to understand and helps expose omissions before work begins.
Double-Storey Extension Costs
A double-storey scheme costs more overall, but the second floor does not automatically double the project budget. Foundations and roof costs already serve the wider structure. That can make extra upper-floor space more efficient than building two separate projects.
The design still needs careful structural planning. New floor loads, steelwork, stairs and openings into the existing house can add complexity. Scaffolding and working at height also affect the build.
Internal work can change the final cost substantially. Bedrooms may need relatively simple finishes, while bathrooms introduce plumbing, ventilation and more expensive fittings. Compare each quote against the same drawings and specification.
Kitchen Extension Costs
Kitchen extensions combine building work with one of the most specification-sensitive rooms in the house. Groundworks and structure may form only part of the final spend. Cabinets, worktops, appliances, electrics, plumbing and lighting can create a wide variation.
Glazing also matters in this context. Large sliding or folding doors can alter both the product budget and the structural design. Moving drainage or heating may add further work.
Agree on what the builder will supply and what you will purchase separately. Ask for assumptions and exclusions in writing. Clear responsibilities reduce confusion once ordering begins.
What Affects Extension Costs?
Size matters, but it is only one cost driver. Access, ground conditions, structural steel, glazing, and roof design can all move the quote. Kitchens and bathrooms also add more services and finishes than simple living spaces.
Existing buildings can hide problems until work begins. Older drainage, poor ground, or unexpected structural conditions may require a revised approach. A good quotation should identify uncertain items rather than burying them in one total.
Specification makes another major difference. Bespoke joinery, premium finishes and complex glazing can increase spending without adding floor area. Decide priorities early so builders can price the same level of finish.
Location can influence labour and operating costs. Site logistics may matter just as much. Restricted parking, limited storage or long material routes can make a straightforward design harder to deliver.
Professional Fees and Additional Extension Costs
The builder's quotation may not represent the entire project budget. Design fees, structural engineering and Building Regulations work are typically excluded from the main construction figure. Party wall matters may also require separate professional input.
Drainage changes, flooring, decorating and kitchen supply can create further costs too. The exact split depends on the contract and agreed scope. Ask who is responsible for each item before appointing a builder.
Do not hide allowances in a broad total; keep them visible. It helps you distinguish between known costs and provisional amounts. It also makes it easier to track and approve changes later in the project.
How Much Contingency Should You Allow for an Extension?
A good starting point for most building and refurbishment projects is to allow a contingency of around 10 to 15%. Published UK guidance commonly suggests a contingency of around 10 to 15%. Compare Builders currently allows 10% for extensions in its Cost Planner. The amount you allow should reflect how much uncertainty remains. Older properties or those where ground conditions are not well understood may justify a larger buffer.
Separate contingency from your preferred specification. It should protect the project from genuine unknowns, necessary remedial work, or approved changes. Treating it as spare money can remove that protection too early.
The Compare Builders Cost Planner provides you with an indicative budget range, not a fixed quote. This distinction matters during early planning. The final price still depends on the property, scope, and builder's detailed assessment.
How to Get an Accurate Extension Quote
Give every contractor the same information. Drawings, room dimensions, finish expectations, access notes, and a written scope create a much fairer comparison. Gaps in the brief create gaps in the prices.
Check inclusions before comparing totals. Waste, scaffolding, making good, testing, warranties, and payment stages should all be clear. Ask questions if one quote is dramatically lower than the others.
If an item cannot be confirmed, ask the builder to label it clearly. An allowance or provisional sum is easier to manage than an unexplained figure.
Compare Builders matches verified homeowner projects with suitable verified tradespeople. Interested tradespeople can put themselves forward. The homeowner then chooses three to quote.
This process gives homeowners a controlled comparison rather than a flood of cold calls. It also keeps the project brief central to the matching process.
Is an Extension Worth the Cost?
Value is not limited to resale. An extension may resolve practical problems such as a small kitchen, poor family space or a shortage of bedrooms. It can also let you stay in a location that already works for you.
Financial value depends on the property, area and quality of the finished work. Spending more does not guarantee that every pound returns through a higher sale price. Focus first on whether the project improves the house in a useful, proportionate way.
Budget discipline remains essential. Compare the cost of extending with the realistic alternatives available to your household. A clear scope also helps prevent desirable extras from quietly becoming essential spending.
Extension Cost FAQs
Are extension cost estimates fixed?
No. Cost guides are to be used as a basis for preliminary budgeting and not definitive final costs. A firm quote is based on the agreed scope, property conditions, and clear assumptions.
Would it be worth getting a few quotes from different builders?
Yes. By looking at more than one quote, you can see where items are missing, where the allowances differ, and where the pricing is quite different. For a fair comparison, each builder should have the same information on the project.
What contingency budget should I allow?
Around 10 to 15% is a sensible starting point for many building projects. The right amount depends on the property, project complexity and the number of unknowns that remain.
How can I keep extension costs under control?
A simpler design and early decisions on finishes can help cut unnecessary spending. It can also be cost-effective to keep plumbing, electrics and other services in practical positions.Don’t skimp on structural work, waterproofing, electrical safety or compliance requirements as this can result in more expensive problems down the line.
Where do I begin with an extension budget?
First, establish a realistic budget and outline the scope of work. An indicative planning tool can give you a rough idea of the cost range before you go and ask for specific quotations.
Still wondering how much does an extension cost for your property? Move beyond national averages and focus on project-specific information. Compare Builders can help you navigate the Cost Planner, prepare your brief, and compare suitable verified builders.
Ready to put this into practice?
Tell us about your project and get matched with verified builders. Or check any builder by their CB number.