Garage Conversion Sussex
Two jobs that look straightforward from the kerb and rarely are. A garage conversion Sussex homeowners take on turns cold storage into a habitable room, which means floor levels, damp proofing, insulation, ventilation and fire separation.
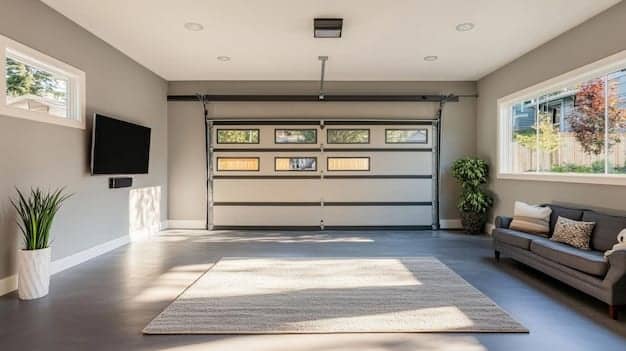
A driveway looks like a surface, but it is a sub-base, a drainage strategy and a highway application with something attractive on top.
Compare Builders connects homeowners with verified local firms and provides those firms with a clear path to winning the work. You describe the project once and choose who quotes. Builders see the job and the fee before committing to anything. Nobody's number is sold, and nobody pays for work they did not win.
What a garage conversion Sussex homeowners plan involves
The finished room is the easy part. The work sits underneath it.
Floor. A garage floor usually sits lower than the house floor, with no damp-proof membrane and no insulation. Bringing it up to a habitable standard means raising the level, laying a membrane, insulating, screeding, and meeting the house floor without a step.
Walls. Many garages, particularly detached ones, are single-skin, and some in the Downs villages are of flint or rendered blockwork. A single-skin wall carries damp straight through to the inside face, so it needs an insulated, independent lining or rebuilding into a cavity.
The door opening. Infilling where the up-and-over door sat is not just building a wall. The lintel above spanned a wide opening, and the foundation beneath the threshold is often shallower than the foundation under the house. Both need checking before anything is built off them.
Fire and escape. Where the garage is integral, the fire-separating function between it and the house changes once the space becomes habitable. A habitable room also needs adequate means of escape, usually a window of the right size and opening arrangement.
Services. New circuits, heating and ventilation, plus rerouting the external gully that served the garage apron.
A properly prepared garage conversion quotation from Sussex builders will cover all five areas. One quoting on plasterboard and a radiator has left the difficult half out.
Planning permission and the parking problem
Converting a garage within the existing footprint is frequently permitted development, because the work is internal and the building is not enlarged. Sussex adds two complications.
Designated land. Conservation areas, the South Downs National Park and the High Weald National Landscape are Article 2(3) land, where permitted development rights are restricted. Internal conversion often still proceeds, but altering the external appearance, which infilling a garage door inevitably does, is where permission becomes likely. Inside the national park, the planning authority is the South Downs National Park Authority, not your district council.
Parking. Newer estates across Crawley, Horsham and Mid Sussex frequently carry planning conditions protecting on-plot parking provision, which can prevent conversion outright. In Brighton and Hove, where controlled parking zones are extensive, losing off-street parking, which has consequences beyond planning.
Building Regulations apply to a garage conversion Sussex wide regardless of the planning position, signed off through your local authority building control or a registered building control approver.
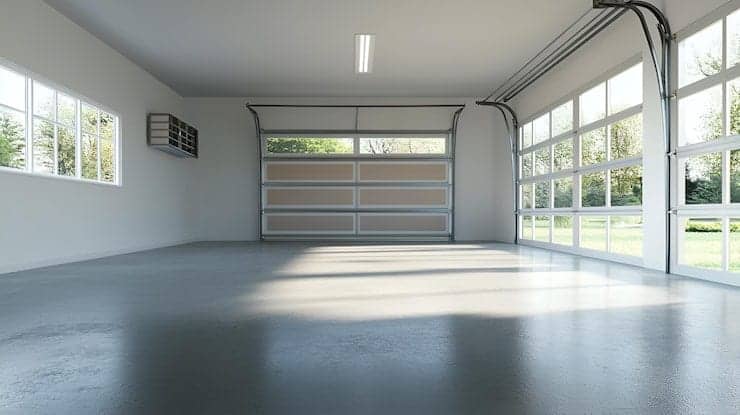
Driveways Sussex: sub-base, surface and drainage
Most driveway failures are sub-base failures. The visible surface takes the attention and the budget, but paving that sinks, tarmac that cracks, and resin that lifts almost always trace back to shallow excavation, an under-compacted sub-base, or missing edge restraints.
A properly built driveway means excavating to depth, laying a geotextile membrane over the subgrade, compacting a graded sub-base in layers rather than in a single pass, and restraining the edges so the surface cannot creep.
Ground conditions vary sharply across the county. Chalk on the Downs drains freely. Weald clay through the north and east does not, which matters enormously, because a soakaway that works on chalk may not function at all in clay. Anyone proposing one should test infiltration rather than assume. Coastal areas bring their own variables in shingle and made ground.
Surface choice carries legal consequences, not just aesthetic ones. Permeable block paving, gravel, and resin-bound systems allow water to pass through. Tarmac, concrete and resin-bonded surfaces do not.
Dropped kerbs: who approves them across Sussex
This catches almost everyone out, and the answer differs depending on where you live.
For driveways Sussex wide, a new or widened dropped kerb, properly called a vehicle crossover, is applied for through the highway authority, not the planning authority. In West Sussex that is West Sussex County Council. In East Sussex it is East Sussex County Council. Brighton and Hove is a unitary authority and its own highway authority, so applications there go directly to the city council.
It is a separate application from any planning matter, with its own approval process and approved contractor requirements, and it should be started early rather than once the driveway is otherwise complete.
On drainage, laying or replacing a front driveway above a modest area threshold requires planning permission unless the surface is permeable or run-off is directed to a permeable area within your own property. Discharging onto the pavement or highway is unacceptable and is the most common cause of later problems.
How Compare Builders matches homeowners with verified firms
The process runs to a target seven-day cycle, from submitting the project to appointing someone.
You complete a short enquiry covering project type, scope, finish level, location, start date, readiness and any photographs or drawings you hold. Your mobile is verified by a one-time code, which is why firms take these enquiries seriously.
The cost planner then produces an indicative budget range. It is a planning guide rather than a quotation, but it gives you a realistic figure before anyone visits.
Our matching engine builds a pool of verified firms covering your postcode and invites the strongest matches in waves. Those interested opt in. You are shown up to six, ranked openly by Trust Portfolio, and you choose three to produce quotations. Only the firm you appoint pays anything.
This matters more for surfacing than most trades. Driveways Sussex wide are the job most often sold door to door, on the day, by someone with material left over from another site. Every firm Compare Builders lists was checked before they reached you.
Verification before anyone starts work
Reviews can be bought. Verification is checked at the source, and on our platform, it is the condition of being listed at all, rather than something firms pay to display. Every firm passes eight independent checks before joining:
- Companies House registration, confirmed rather than claimed
- Public liability insurance of at least £2m, with the certificate checked and expiry tracked
- VAT registration where it applies
- Trade body membership, checked with the trade body itself
- Portfolio and reputation reviewed
- Right to work confirmed
- Photo ID with liveness detection on the principal
- Financial standing assessed
Each firm holds a public verification record you can inspect before the first site visit, showing every check, the insurer, the cover level and the full status history. Verification repeats annually, and firms that fail are suspended.
Ranking above that gate comes from the Trust Portfolio: verification depth, vetted photographs and videos of completed work, reviews and track record. No subscription tier buys position in it.
What moves the cost of driveways Sussex wide and garage work
For a garage conversion Sussex, homeowners are pricing the variables: the floor build-up, whether the walls are single-skin, the condition of the existing foundation at the door opening, and whether heating and electrics extend from the house or need their own provision. Detached garages cost more than integral ones, because everything has to be brought to them.
On driveways Sussex homeowners commission, excavation depth, spoil disposal, the drainage solution, edge restraint, and level all impact price. Clay ground and sloping plots add considerably. The crossover is a separate cost on a separate timescale. In central Brighton and Hove, access and parking add real cost to deliveries and waste removal.
Ask all three firms to price the same specification itemised and agree in writing how variations will be handled before work starts.
For builders: how garage conversion Sussex work reaches you
The model is deliberately simple. Know the project, know the fee, and only pay when you win the work.
You see the project overview, the estimated value, the area, the timescale, and the exact project fee that applies if you win, before committing to anything. Viewing costs nothing and registering interest costs nothing, so you can assess a job with no exposure at all.
The Project Fee is paid in credits held in your account. When a homeowner selects their three firms, the fee is reserved from each rather than spent. On appointment, the winner's reserved credits convert, and the other two are released in full. If the homeowner does not proceed, reserved credits are released. Where the accepted contract sits materially below the Cost Planner value, the fee can be adjusted down. It is never adjusted up.
Verification is included at every subscription tier. Subscription tier is never a ranking factor. Tiers govern the value of work you can access and the services on top, never your position in front of a homeowner. For firms laying driveways Sussex-wide, where a reputable majority is judged by a doorstep minority, that verified standing is worth having. Full details sit on the builders page.
The end of paying for leads you’ll never win.
No leads sold to five rivals. Get verified, see real jobs in your area, and register interest only in the ones you want. Only pay when you win the work. Nothing wasted.
Areas covered
Verified firms take on work across Brighton and Hove, Worthing, Eastbourne, Hastings, Bexhill, Crawley, Horsham, Chichester, Bognor Regis, Littlehampton, Lewes, Haywards Heath, Burgess Hill, East Grinstead and the surrounding villages.
Start your project and see an indicative budget range in around two minutes.
Frequently asked questions
Do I need planning permission for a garage conversion in Sussex?
Often not, where work is internal, and the building is not enlarged. However, conservation areas, the South Downs National Park, and the High Weald National Landscape restrict permitted development, and newer estates frequently carry conditions that protect parking. Check the original permission first.
Who approves a dropped kerb in Sussex?
The highway authority, not the planning authority. In West Sussex, it is West Sussex County Council; in East Sussex, it is East Sussex County Council; and Brighton and Hove handles its own as a unitary authority. Apply early, as timescales run independently.
Will a soakaway work on my driveway?
Not always. Chalk on the Downs drains freely, but Weald clay across the north and east often does not, and a soakaway can fail entirely. Infiltration should be tested rather than assumed, and an alternative drainage strategy should be used where clay is present.
Do I need permission to lay a new driveway?
Only where a front driveway exceeds a modest area threshold and uses a non-permeable surface without drainage to a permeable area on your own land. Permeable paving, gravel and resin-bound systems generally avoid it. Runoff must never discharge onto the highway.
As a builder, when am I charged for a project?
Only on appointment. Viewing a project and registering interest are both free. Credits are reserved for the three firms selected to quote, and, on appointment, only the winner's credits convert to the project fee. The other two firms have their reservations fully released.
Does a higher subscription tier improve my ranking?
No. The tier governs the value of work you can access and the services included, never your position in front of a homeowner. Ranking comes from the Trust Portfolio: verification depth, vetted photographs and videos of completed work, reviews, and track record, shown to homeowners.