Driveways and Garage Conversion Crawley
In many parts of Crawley, the garage is not where you would expect it to be. Plenty of houses built in the New Town years have their garage in a separate block, sometimes down the path, sometimes round the corner in a shared court. Some front doors face a footpath with no road in sight.
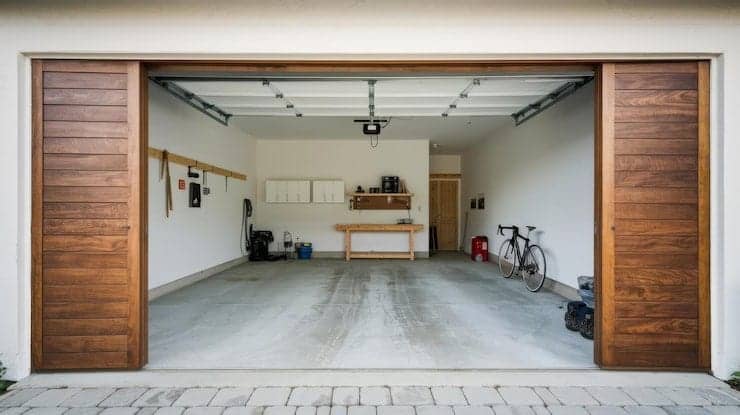
So before anyone talks about paving or plasterboard, the first question is simpler: what have you got, and where is it?
Compare Builders puts homeowners in touch with verified local firms, and gives those firms a clear path to winning the work. Describe the job once, then choose who quotes. Nobody buys your number.
Garage conversion Crawley: start with which garage you have
There are really four kinds, and they lead to very different projects.
Integral. Built into the house, sharing walls and often a doorway into the hall. The most straightforward to turn into a room, because it already sits inside the envelope.
Attached. Joined to the side of the house but not part of it. Usually convertible, though it tends to need more work to the walls and roof to bring it up to habitable standard.
Detached on your plot. Free-standing but on your land. It can become a home office, gym or studio, and sometimes more, but it is a separate building and gets treated as one.
In a block or court. Common on older Crawley estates. Your garage sits in a row with others, away from the house, sometimes on a different title or rented rather than owned. Turning that into living space is rarely realistic. Storage, a workshop or a hobby room is usually the ceiling, and even that depends on the terms you hold it under.
Pin this down before anything else, because it shapes the whole garage conversion Crawley project from the first drawing. Most of the wasted money on a garage conversion Crawley homeowners start is spent designing a room in a building that could never become one.
Garage conversion Crawley: roofs, headroom and a word on asbestos
Garages from the fifties through to the seventies were built cheaply, and the roof is often the weak point.
Flat felt roofs are common and usually near the end of their life. Some older garages have corrugated sheet roofs, and on buildings of that age those sheets may be asbestos cement. That does not make them dangerous sitting quietly, but cutting, drilling or breaking them is another matter entirely. If there is any doubt, get a survey before anyone starts, and make sure removal is handled properly rather than ending up in a skip.
Headroom is the other surprise. A flat garage roof leaves little space once you add insulation above or below it, a new ceiling and a finished floor. Low headroom can be acceptable for storage and awkward for a bedroom.
Annexes, home offices and multigenerational living
This is where much of the current interest lies.
Homeowners may want a garage conversion Crawley for various different reasons. While a study is uncomplicated, creating an annexe for an elderly parent or grown-up child is a different conversation entirely. The planning position depends on whether the space stays ancillary to the main house, meaning it shares the kitchen, the address and the household, or starts to function as a separate home. Once it looks like a self-contained dwelling, planning permission becomes much more likely, and council tax can follow separately.
Worth setting out honestly at the start how the space will be used. It changes the drawings and who needs to approve them.
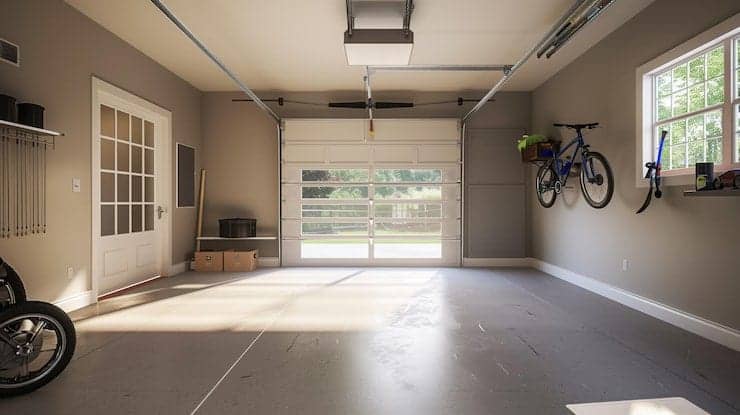
Driveways Crawley: when you can have one at all
Not every house can have one. Some Crawley properties have no road to drive onto, which rules out driveways Crawley homeowners might otherwise assume are possible. Where the front garden faces a pedestrian path, parking was designed to happen in a court or garage block round the back, and that is not something a driveway can undo.
Where you do have road frontage, a new or widened access means crossing the footway and verge, and that needs a vehicle crossover licence from the highway authority, which for Crawley is West Sussex County Council. Applications are assessed against set criteria, including whether there is enough depth in front of the house to park without overhanging the pavement, and the effect on on-street parking. Refusals do happen. On an A-, B-, or C-classified road, planning permission may also be required. Street trees and buried services in the verge can stop an application outright, so check before you commit to a layout. The paving is quick. The approval is not.
Driveways Crawley homeowners get right: levels, covers and surfaces
A few details separate driveways Crawley homeowners are glad of from ones that cause trouble a year later.
Keep below the damp proof course. The finished surface next to the house should sit at least two brick courses below the damp course. Raise a drive tight to it, and you bridge the barrier, which is how damp appears in a front room that never had it before.
Load rated covers. If a manhole or inspection chamber is located under the new drive, its cover must be rated for vehicle traffic. A pedestrian cover under a car tyre will crack sooner or later.
Permeable is not maintenance free. Permeable block paving works because water gets through the joints. Clog them with silt, moss, or aggressive pressure washing, and they stop working. Ask how the chosen surface should be cared for, not just how it looks on day one.
EV charging, and why it ties the two together
For a growing number of households, the real reason for a driveway is a home charger.
Home chargers generally need off-street parking, and cables trailing across a pavement are not an acceptable workaround. If you are planning driveways Crawley side and an EV in the next few years, choose the charger’s position and install its electrical supply while the ground is open. Garages matter here too, because the consumer unit and meter often live in them, and converting the garage can change where a charger sensibly goes.
How Compare Builders matches you with verified firms
Around a week from enquiry to appointment.
You fill in a short enquiry: what you want done, budget bracket, timing, postcode, and photos if you have them. A code goes to your mobile so firms know you are genuine.
The Cost Planner gives an indicative budget range. It is a planning figure, not a quotation.
Verified firms covering RH postcodes are then invited in waves. Those who want the job opt in. You see up to six, ranked openly by Trust Portfolio, and choose three to quote. The only firm that pays is the one you appoint.
The checks behind every firm you see
Before a firm reaches you, eight things are checked at source:
- Companies House registration, confirmed rather than claimed
- Public liability insurance of at least £2m, with the certificate checked and expiry tracked
- VAT registration where it applies
- Trade body membership, checked with the trade body itself
- Portfolio and reputation reviewed
- Right to work confirmed
- Photo ID with liveness detection on the principal
- Financial standing assessed
Each firm holds a public verification record on Compare Builders, rechecked annually. Ranking above that gate comes from the Trust Portfolio: verification depth, vetted photographs and video of completed work, reviews and track record. No tier buys position.
What moves the price
On a garage conversion Crawley homeowners are pricing, the big variables are the type of garage, the state of the roof, any asbestos, how much insulation the walls and floor need, and whether heating and electrics can extend from the house.
On driveways Crawley homeowners commission, it is excavation, drainage, the highway consent, any changes to covers or levels, and whether a charger supply goes in at the same time.
Get all three firms pricing the same itemised specification, and agree in writing how changes will be handled.
For firms taking on driveways Crawley work and conversions
See the job. See the fee. Only pay if you win.
Before committing, you see the project overview, estimated value, area, timescale and the exact Project Fee if the job becomes yours. Viewing and registering interest cost nothing. Fees sit as credits in your account, reserved from the three selected firms rather than taken, and are converted only for the appointed firm. The other two are released in full. If the signed contract lands materially below the Cost Planner value, the fee comes down. It never goes up.
Verification is included at every tier. The subscription tier does not affect ranking. Tiers govern the value of the work you can access and the services associated with it. More on the builders page.
The end of paying for leads you’ll never win.
No leads sold to five rivals. Get verified, see real jobs in your area, and register interest only in the ones you want. Only pay when you win the work. Nothing wasted.
Where we cover
Northgate, West Green, Three Bridges, Langley Green, Ifield, Southgate, Tilgate, Furnace Green, Pound Hill, Gossops Green, Broadfield, Bewbush, Maidenbower, Forge Wood, plus Horley, Copthorne and Crawley Down.
Planning more than the garage? See house renovation in Crawley.
Start your project and get an indicative budget range in about two minutes.
Questions people ask now
Can I turn my garage into an annexe for a relative?
Often, but the planning position hinges on use. If the space stays part of the main household, sharing facilities and address, it is treated differently from a self-contained home. Once it functions separately, permission becomes more likely, and council tax can be applied separately.
My garage is in a block down the road. Can I convert it?
Into living space, rarely. A garage in a shared court sits away from the house and is sometimes on a different title or under a different rental agreement. Storage, a workshop, or a hobby space is usually realistic, subject to the terms under which you hold it.
Can I charge an electric car if I only have street parking?
Home chargers generally need off-street parking, and trailing cables across a pavement is not an acceptable option. Some councils are trialing alternatives such as pavement channels, so check locally, but a driveway remains the most dependable route to charging at home.
Could my old garage roof contain asbestos?
Possibly, if it is corrugated sheeting on a garage built between the fifties and seventies. Left undisturbed, it is generally low risk. Cutting, drilling or breaking it is a different matter. Get it surveyed before any work starts, and make sure removal is handled properly.
How high can a new driveway sit against my house?
It should finish at least two brick courses below the damp proof course. Laying it higher bridges the damp barrier and lets moisture into the wall, which is a common cause of damp appearing after new paving goes down at the front.
As a firm, can I take on the driveway and conversion as one job?
If the homeowner submits them together, they are matched and priced as a single project. You see the combined estimated value, the full scope, and the exact fee before committing anything, and nothing is charged for viewing the job or registering interest in it.