Garden Room Costs: What Does a Garden Room Cost?
Space is at a premium in most UK homes, and a garden room has become one of the more practical ways to find it. The first question is almost always the same: what will it cost? Garden room cost cannot be defined by a single figure.
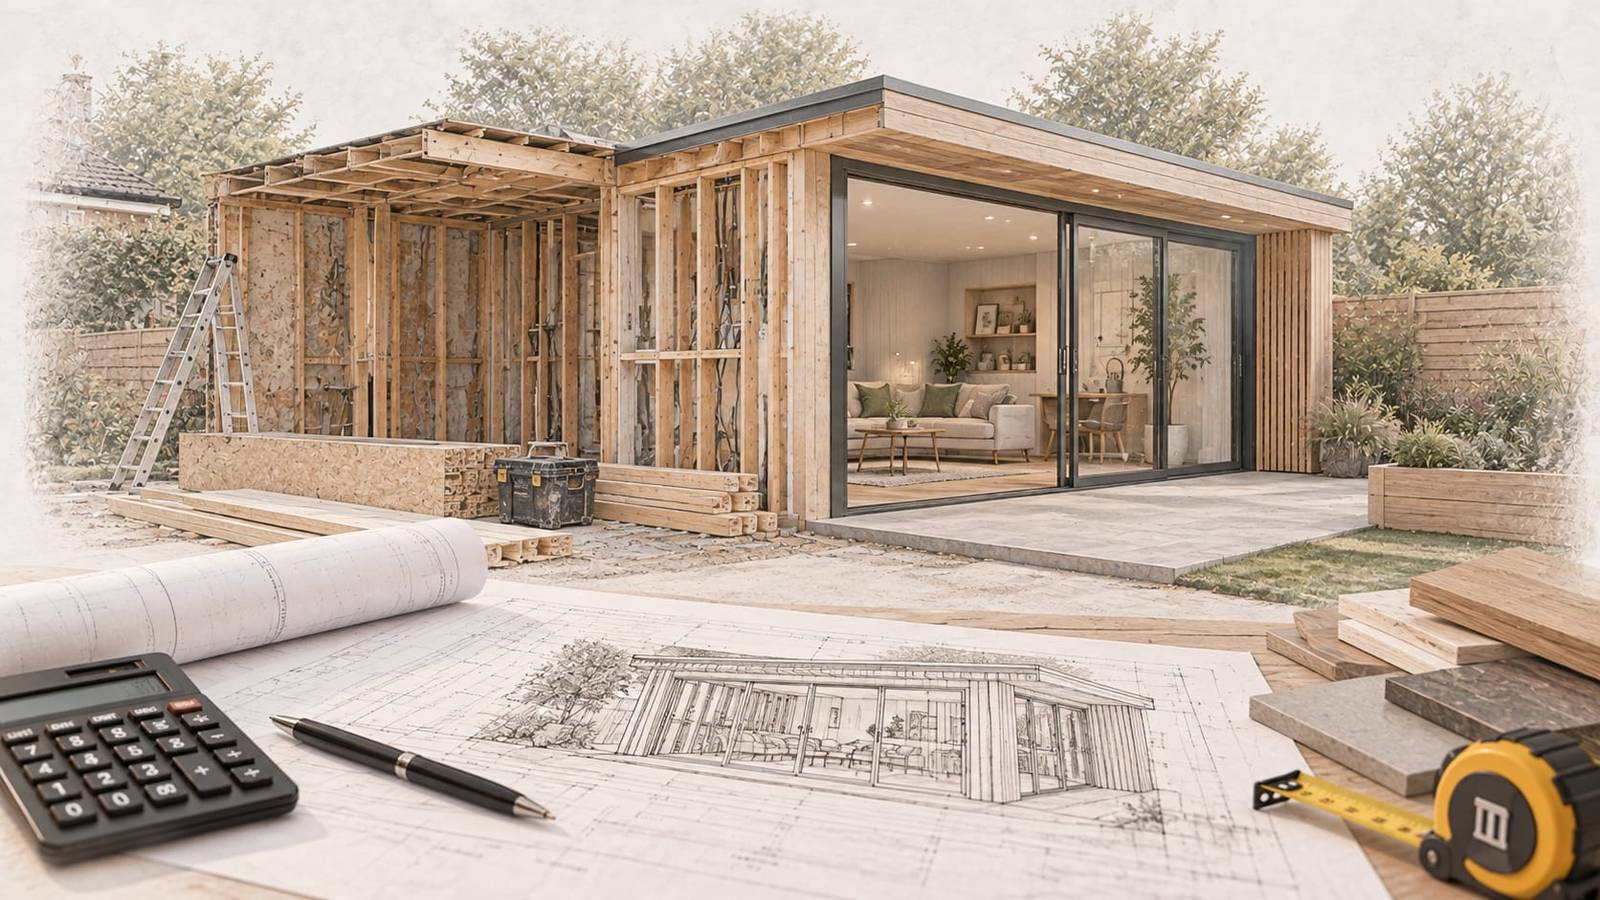
It depends on size, foundation type, insulation, glazing, cladding, electrics and what the site itself demands. Most homeowners planning an insulated, finished build currently budget between £10,000 and £40,000, with premium builds costing more. This guide covers the main variables, the extras that can catch budgets out, and what to look for before you invite anyone to quote.
How Much Does a Garden Room Cost?
Garden room cost varies considerably, even for the same size of build. Site conditions, access, foundation type and specification all affect the final figure. The price on a quote depends entirely on what that quote includes.
Check whether VAT, waste removal, groundworks, electrical certification and making good are all accounted for. Omissions can make an early figure look considerably cheaper than it turns out to be. A written schedule of inclusions is the most reliable way to compare two quotes fairly.
Average Garden Room Prices by Size
Size is the most obvious cost driver, but it is not the only one. The figures below are indicative UK budgeting ranges for 2026 and should be checked against current local quotes before finalising a budget.
These are planning figures only. The final price depends on the site, specification, access and the scope agreed with your contractor.
Garden Office Cost and Studio Prices
A garden office cost typically sits at the lower end of the range. A single-room workspace with power, lighting and adequate insulation can be functional without a full studio specification. Studios used for music, therapy or regular client-facing work generally need better soundproofing, ventilation and heating, which adds to the total.
For either type, the most useful quote is one that lists every element in writing. Foundations, structure, insulation, cladding, roof, windows, doors, electrics and internal finishes should all appear as stated assumptions or line items. A quote that bundles everything into one total is harder to compare and easier to misread.
Ask whether waste removal, making good to the garden surface and any boundary reinstatement are included. These items are often missed at the budgeting stage.
Insulated Garden Room Cost: Insulation, Heating and Electrics
Insulated garden room cost is noticeably higher than a basic timber store or summerhouse, and the difference is justified. Proper insulation to walls, roof and floor is what makes a room usable in January rather than only in July. The material and labour costs are higher, but so is the long-term value of a room you can actually use year-round.
Electrics typically include a subboard, power circuits, lighting and, where heating is required, a dedicated circuit. Underfloor heating, electric panel heaters and air-source heat pumps all sit at different price points. Confirm with the contractor whether the electrical installation will be certified under Part P of the Building Regulations. Appropriate certification provides useful evidence that the work has been completed in accordance with the applicable requirements.
Foundations and Groundworks
Ground conditions are one of the hardest elements to price before work starts. Most garden rooms use concrete pads, ground screws or timber post foundations. The right system depends on the soil type, site slope, access and required load.
Poor ground, a sloping plot or restricted vehicle access can each add to the cost. Ask every contractor to state their foundation assumption in writing, along with how unexpected ground conditions will be priced. A provisional sum for groundworks is a reasonable request on any project where the ground has not been formally assessed.
What Affects Garden Room Prices?
Garden room prices are shaped by a cluster of decisions, not a single variable. Understanding each one helps when reviewing quotes.
Size and footprint. More floor area means more materials, more labour and a larger foundation. Irregular shapes or restricted access can increase the labour cost relative to a simple rectangular build.
Foundation system. Ground screws are faster and less disruptive than poured concrete. Certain soil types or loaded structures may require a more substantial base, which adds to the groundwork cost.
Insulation specification. Thicker, higher-performance insulation costs more upfront. It reduces heating demand over time, which matters more for a room used daily than one opened occasionally.
Glazing. Large fixed panes or bi-fold doors add significantly to both the material cost and the lead time. Structural changes to accommodate them can add further costs.
Cladding. Composite, cedar and larch each carry different material prices and maintenance requirements. The choice affects both the initial build cost and the long-term cost of ownership.
Electrical supply. The distance from the main property, the cable route and whether a trench is required all affect the electrical installation cost.
Heating and plumbing. These add cost but materially improve year-round usability. Agree early whether these are in or out of scope.
Access. Tight side passages, soft lawns or limited parking for a skip or materials delivery can all increase labour time.
Do You Need Planning Permission?
Many garden rooms can fall within permitted development rights, but the rules carry specific conditions. A room that covers more than half of the garden, exceeds the relevant height limits, sits forward of the house's principal elevation or is intended to provide separate self-contained accommodation may require a planning application. The position depends on the specific circumstances and applicable planning rules.
Building Regulations approval is a separate consideration. Depending on the size, construction and intended use of the room, Building Regulations requirements may apply. Check the position with your local planning authority and, where appropriate, your building control body before work starts. It is important to establish which approvals or notifications are required before construction begins.
Conservation areas and listed buildings carry additional restrictions. Confirm the position early rather than after work has begun.
Why Vetted Builders Give You More to Check
Choosing vetted builders gives you more than a name and a quotation. Compare Builders checks trades before they are shown to homeowners, with the checks repeated rather than treated as a one-off exercise.
The eight checks cover Companies House status; Public liability insurance of at least £2m, with the certificate checked and expiry tracked; VAT registration; trade body membership cross-referenced against the Gas Safe, TrustMark, NICEIC, FENSA, FMB and NHBC registers; reputation and Trust Portfolio; right to work; photo ID with a liveness check; and financial standing.
The result is a clearer starting point when comparing vetted builders for your garden room project. Each trade is rechecked, rather than simply being approved once and left on the platform.
How to Compare Garden Room Quotes Properly
Give every contractor identical information: the proposed size, intended use, surface and foundation preference, access constraints and any specific requirements around glazing, heating or cladding. Compare inclusions, not headline totals.
Check whether VAT, waste disposal, groundworks, electrical certification, warranties and making good are each covered. Two garden room cost figures that appear far apart often converge once both are assessed against the same scope. If a gap remains after that review, ask specifically which items differ before assuming the lower price represents the better deal.
Before reviewing individual quotations, set your own budget range. The Cost Planner provides an indicative range based on your job type and postcode area, giving you a useful benchmark against which to assess the figures you receive.
Garden Room Cost FAQs
Is the price on a quote guaranteed?
No. Early cost guides and even initial quotes are budgeting tools. A firm price depends on the exact scope, site conditions, specification and the contract terms agreed with your appointed contractor.
Should I get more than one quote?
Almost always. Multiple quotes help identify omissions and unusually high or low allowances. Three is a practical number for a project of this scale.
Is an insulated garden room cost significantly higher than a basic build?
Yes. Proper wall, floor and roof insulation adds to the material and labour cost. It is also what makes the room usable year-round rather than seasonally, so the additional spend is generally justified for anything more than occasional use.
How much contingency should I allow?
Ten to fifteen per cent is a reasonable starting point. Allow more where ground conditions are uncertain, access is restricted or the project involves plumbing or bespoke elements.
Can I reduce the overall cost?
Keeping the layout simple, locating the room close to the existing electrical supply and deciding on finishes before work starts can all help. Cutting structural quality, waterproofing or electrical compliance is a false economy that tends to cost more to correct later.
What should I do first?
Use the Cost Planner to set a realistic range, define the scope in writing, then approach vetted builders with identical information. Compare Builders makes it straightforward to move from an indicative garden room cost to three comparable quotations from verified tradespeople, without the usual flood of cold calls.
Ready to Turn Your Budget Into a Building Plan?
Use the Cost Planner to establish your indicative range, then start your project with Compare Builders. Every trade shown to homeowners has already been through the eight checks and is rechecked rather than checked once. You describe your project, choose three verified builders from those interested, and compare three quotations side by side. It is free for homeowners.
Compare Builders introduces homeowners to verified trades. The contract for the work is between you and the trade you appoint.