Conservatory Costs in Sussex: What Changes the Local Price
The price of a conservatory is often assumed to depend on style alone, yet the plot is just as influential in Sussex. Identical floor areas can be priced differently when one is built on a level Worthing plot and another on a Hastings slope.
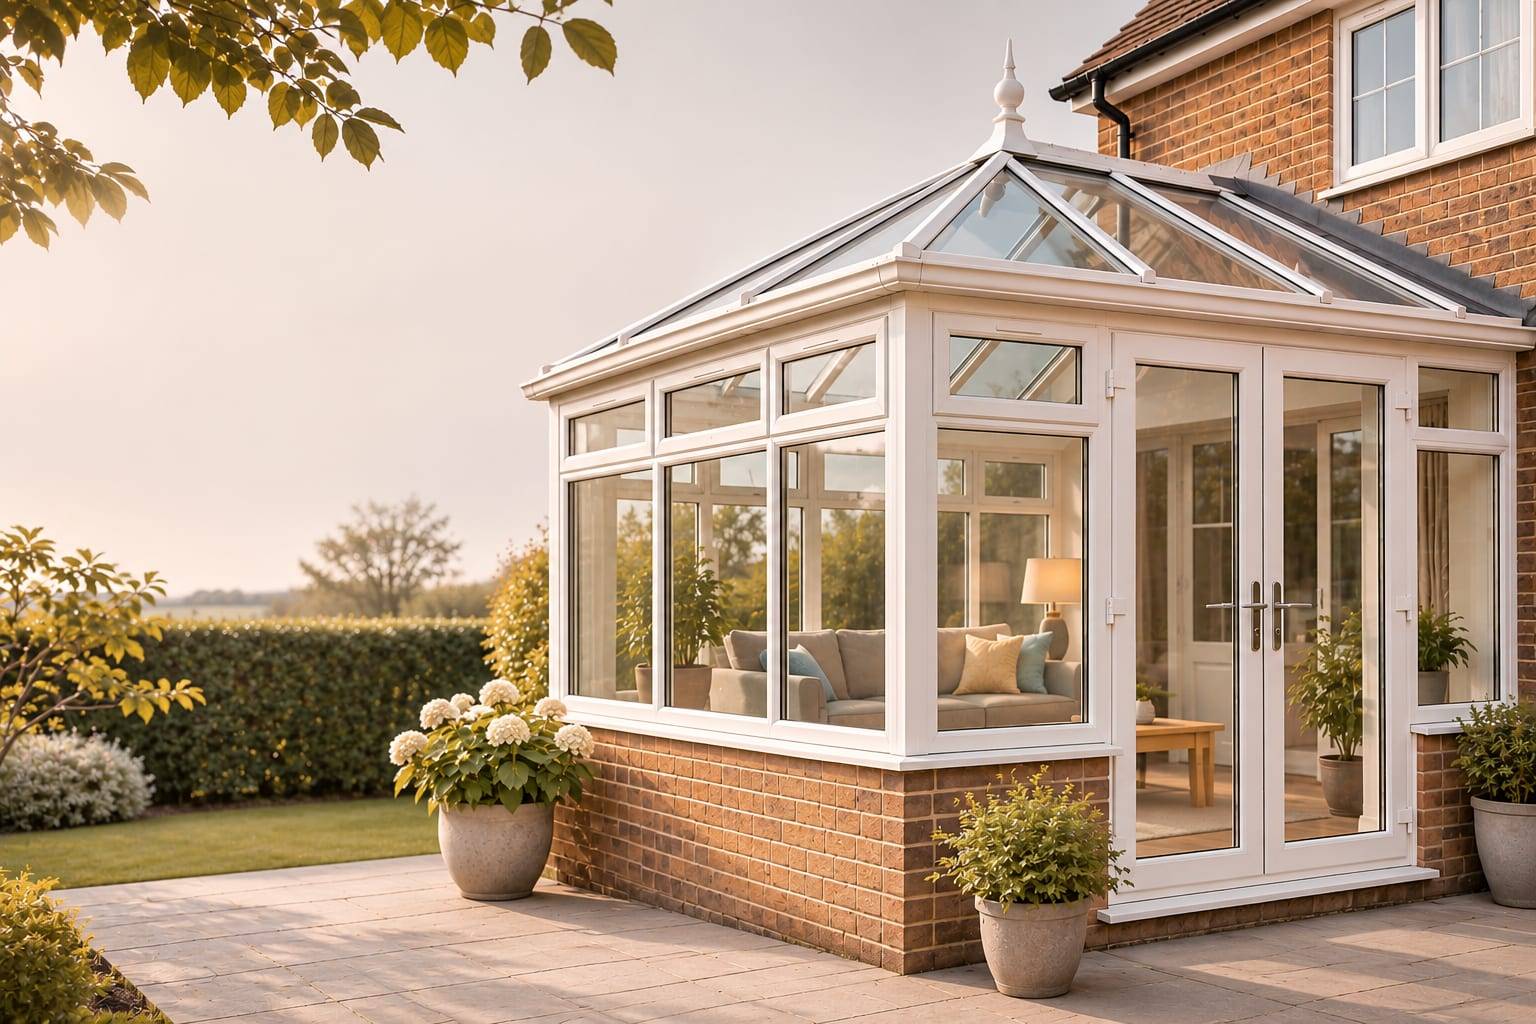
Knowing which local factors affect conservatory costs in Sussex makes it easier for homeowners to compare quotations accurately.
Factors specific to Sussex are covered here, while styles, frames and glazing are explained in the UK conservatory cost guide. An indicative budget based on your own details can be produced by the Cost Planner before any installer is contacted.
How Sussex Compares With the National Guide
Building work in the South East is priced above the national average, so the UK guide's lowest figures should not be assumed. Within the county, the conservatory cost Sussex homeowners should expect depends on the property's location, ground conditions and installation requirements. Site access and ground preparation tend to drive the conservatory cost West Sussex homeowners are quoted, while the conservatory cost East Sussex homeowners are quoted is often shaped by the ground conditions and the preparation needed for the base.
A compact uPVC lean to on a flat plot in Bognor Regis, with easy side access, is usually priced near the lower end. An orangery style design in painted timber on a listed Chichester house is likely to be priced at the top of the range. Lean to conservatory cost figures in Sussex can only be compared fairly when the plot, access and base are alike across all quotes. National averages are often returned by searches for conservatory prices in Sussex, so local figures should be checked against a written scope.
Permitted Development Across Protected Parts of Sussex
Numerous conservatories in England are built under permitted development, within limits published in the Planning Portal's guidance for extensions and conservatories. A projection of up to 3 metres beyond the original rear wall is allowed, or 4 metres on a detached house. The highest part of the conservatory must not exceed the existing house's roof ridge, and its eaves must not exceed the existing house's eaves. If it is within 2 metres of a boundary, its eaves must not exceed 3 metres. No more than half of the land around the original house may be covered by all extensions and outbuildings combined.
These permitted development rules are narrowed on designated land, including the South Downs National Park and every conservation area in Sussex. The High Weald and Chichester Harbour National Landscapes, formerly called AONBs, are also subject to the same restrictions across much of Sussex. On such land, a side conservatory beyond a side wall of the original house is not permitted development under national rules. The longer prior approval route for deeper rear extensions is also unavailable on designated land, so planning permission is usually required instead. Homes in Lewes, Steyning and Petworth may be affected by these restrictions, depending on the exact boundary. The same can apply around Crowborough and Battle, and Bosham and the Witterings are also worth checking.
A planning application, with a fee and scaled drawings, is needed if a design falls outside these limits, followed by a wait. Materials may also be questioned by the planning authority, so a uPVC design that is routine elsewhere might have to be changed. Planning is decided inside the national park by the South Downs National Park Authority, with some applications handled by district councils.
Building Regulations and Open Plan Rooms
A conservatory is generally exempt from Building Regulations, says the Planning Portal, if single storey, at ground level and under 30 m². Separation from the house by external quality walls, doors or windows is also required, together with independent heating that has its own controls. Glazing and any fixed electrics should meet the relevant requirements, and a new structural opening into the house always needs approval. If the doors separating the conservatory from the house are removed or the house's central heating is extended into it, the exemption may no longer apply and Building Regulations approval may be required. A closed off room and an open plan room are priced differently, so the choice should be made before quotes are requested.
Ground Conditions Beneath the Base
The biggest differences between Sussex sites are usually found in the base, as ground conditions vary widely between local areas.
- Weald clay: Common around Crawley, Horsham and Burgess Hill, where deeper foundations may be needed close to trees or hedges.
- Chalk: Chalk geology occurs in parts of Brighton, Worthing, Lewes and Eastbourne, but the ground conditions beneath an individual property should be assessed before foundations are designed.
- Sloping gardens: Retaining walls and steps may be required to form a level base, particularly in Hastings and hillier parts of Brighton.
- Flood risk: A flood risk assessment may be required with a planning application, depending on the property's flood zone, surface water risk and local planning guidance.
The flood map for planning on GOV.UK should be checked for the property before any design is finalised or ordered.
Sun, Wind and Sea Air on Exposed Plots
Strong sun and wind are experienced by conservatories on open, south facing plots, particularly along the coast between Hove and Eastbourne. Solar control glass and an insulated roof increase the price, yet they decide whether the room is used in July and January. Frames, hinges and handles can be worn by coastal salt, so each installer should be asked to recommend a suitable finish. The installer's guarantee for a coastal site should also be confirmed in writing, together with hardware details, before any order is placed.
Matching Older Sussex Homes
A conservatory in a conservation area or beside a listed building is often expected to suit the house rather than a catalogue. Painted timber frames, knapped flint walls along the Downs and coast, or matching brick and tiles in the Weald may be required. These materials are usually more expensive than standard brick and uPVC, so the difference should be allowed for from the outset. Listed building consent may be required if the conservatory affects the listed building's special architectural or historic character. Planning permission may also be needed, depending on the proposed design. Work without listed building consent is a criminal offence, so specialist design should be arranged early, with experienced listed building builders consulted.
Site Access and Neighbouring Properties
Side access may be limited at some terraced properties in Brighton & Hove, Eastbourne and Worthing, so materials may need to be carried through the house. A highway licence is needed before a skip can be placed on the road, and conditions are set by the council. In Brighton & Hove, a full skip must be removed within 2 working days, and the licence conditions must be followed throughout. Notices under the Party Wall etc. Act 1996 may be required for specified work on party walls or boundary structures, or for qualifying excavations near neighbouring buildings. Surveyors may be appointed if a dispute arises.
Extra Items to Budget For in Sussex
Several extra items are seen in Sussex quotes, and each should be shown as a separate line so that comparison is possible. A budget for the new conservatory cost in Sussex should include any additional groundwork, planning fees and requirements specific to the site.
- Planning or consent fees: These are charged on designated land, for listed buildings and for designs exceeding permitted development limits.
- Deeper or stepped base: Extra groundwork is usually required on clay near trees and on sloping plots across the county.
- Solar control glazing: This upgrade is commonly specified for exposed, south facing homes to keep the room comfortable through summer months.
- Heritage materials: Timber frames, flint and matching brick are typically requested where the original building has to be matched closely.
- Highway licences: A licence is required before a skip can be placed on the road outside a terraced home with no driveway.
Comparing Conservatory Quotes Across Sussex
The same details should be given to every builder, including the postcode, the style and size, and any listing or protected land status. The slope of the garden, the wish for an open connection to the house, and the route for materials should be described. Each quote should state the base design allowed for and whether Building Regulations approval is included, so that a like for like comparison is possible.
Homeowners submit their project details, which Compare Builders uses to match them with suitable verified tradespeople. Interested tradespeople put themselves forward, and you can select up to 3 to provide a quote for the job. Their order is determined by their Trust Portfolio, which considers verification checks, proof of work, reviews from other websites, and their record with Compare Builders. Ranking is never based on how much a builder pays Compare Builders. Verification provides an additional trust signal, but it does not guarantee a particular project outcome. You should still review the quote, insurance documents and references before appointing a builder.
Up to 3 builder quotes can be received by Sussex homeowners and compared against the same written scope and base design. Quotes can be compared through Start your project, and the full process is described on the How it works page. A full extension is better suited to year round use, and the local differences are explained in the Sussex extension cost guide.
Sussex Conservatory Cost FAQs
Can a conservatory be built without planning permission in the South Downs National Park?
Not always, as a rear conservatory within standard limits may be permitted, whereas a side conservatory beyond a side wall is not. The longer prior approval route is also unavailable, so the park authority should be contacted before any order is placed.
Is Building Regulations approval needed for a conservatory?
Approval is normally not required if the room is single storey, at ground level, under 30 m², separated from the house and heated independently. A new structural opening into the house must always be approved, even if the conservatory itself is exempt from the regulations.
Will a sloping garden add much to the price of a conservatory?
Added cost is likely, as retaining walls, steps and a deeper base all increase labour and materials on a sloping site. The base should be priced as a separate line by each builder, so that quotes can be compared fairly and accurately.
Is a conservatory a sensible choice for a coastal home?
A conservatory can be a sensible choice if the specification suits the site, including solar control glass and an insulated roof. Frames and fittings that are designed for sea air should be selected, so that the room stays usable and lasts longer.
Why do conservatory quotes in Sussex differ so much?
Differences are caused by base design, access, planning requirements and materials, so every quote should be based on the same written scope. A contingency should also be agreed for genuine unknowns, such as soft ground that is only discovered once excavation has begun.