Loft Conversion Sussex
A loft conversion Sussex homeowners consider is usually the cheapest way to add a bedroom without losing garden, and the project is most often abandoned at the design stage. Not on cost, but on stairs, head height and roof structure, all decided by the house rather than the homeowner.
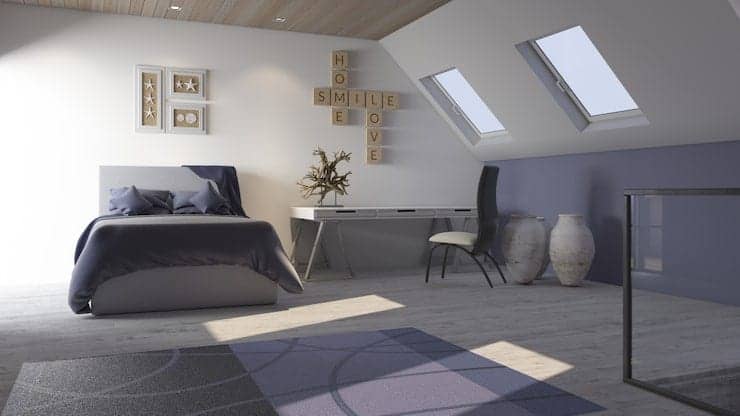
Sussex adds a layer, because much of the county sits on designated land where the rules for adding to a roof are far tighter.
Compare Builders connects homeowners with verified local firms and provides those firms with a clear path to winning the work. You describe the project once and choose who quotes. Builders see the job and the fee before committing to anything. Nobody's number is sold, and nobody pays for work they did not win.
Is your loft suitable?
Three things decide this before anyone draws a plan.
Head height. Measure from the top of the existing ceiling joist to the underside of the ridge. As a working rule, around 2.2 metres over a reasonable proportion of the floor gives you something to work with, because the new floor structure sits above the old joists and insulation and finishes sit below the rafters. Both eat into what you measured.
Roof structure. A traditional cut roof, built on site with rafters and purlins, has an open middle and converts readily. A trussed rafter roof, standard from the mid 1960s onward and common across Crawley and the newer estates, is a web of timbers working as a whole. Converting one means steel beams and a new floor structure must be installed before the webs can be cut away.
Roof shape. Many Victorian terraces in Brighton and Hove have a butterfly or valley roof, two slopes falling to a central gutter behind the parapet. Head height in the valley is limited, the gutter is a maintenance liability, and the usual answer is a mansard or a roof-form rebuild rather than a simple dormer.
Which Sussex homes usually suit a conversion
Brighton and Hove terraces. Butterfly roofs, conservation areas and a high density of listed property. Mansards are often the only viable option, and they will require permission.
Worthing, Eastbourne, Bexhill and Hastings. Victorian and Edwardian terraces, plus interwar semis, generally with cut roofs, with hip to gable and rear dormer the common route.
Crawley and the newer estates. Trussed roofs, shallow pitch, and planning conditions that may restrict what can be added. Some already have a room on the roof.
Horsham, Mid Sussex and the villages. More detached property and more freedom, but frequently inside designated land.
A rooflight conversion, where nothing is added to the roof shape, and windows sit flush in the slope, is the simplest and cheapest option. It only works where head height is already generous, but as the next section explains, it is also the option most likely to survive the planning position in Sussex.
Planning: designated land and the dormer problem
This is the single most important thing to understand about a loft conversion Sussex homeowners are considering.
Adding to the roof, whether a dormer, hip to gable, or mansard, relies on permitted development rights, which do not apply to designated land. Conservation areas, the South Downs National Park and the High Weald National Landscape are all Article 2(3) land, and roof enlargement is excluded there. The national park runs the width of the county, the High Weald covers much of the north and east, and conservation areas are extensive across Brighton and Hove, Lewes, Chichester, Arundel and Rye. A large share of Sussex property is affected.
Rooflight conversions are treated differently and generally remain permitted development, subject to conditions including not projecting beyond the plane of the roof slope facing a highway.
The practical consequence is that, outside designated land, a dormer may be built without an application. Inside it, assume a full planning application and design accordingly from the outset. Within the South Downs National Park, that application goes to the South Downs National Park Authority rather than your district council, even though building control still runs through the district. On a listed building, listed building consent applies as a separate process.
Flats, leases and who owns the roof space
If you own a top floor flat, the loft above you is very unlikely to be yours.
Roof space usually belongs to the freeholder, so converting it means acquiring the airspace or obtaining a licence to alter, often with other leaseholders' consent. That is a legal transaction before it is a building project, and it routinely takes longer than the construction. In Brighton and Hove, where much of the stock is converted flats, it is the most common reason a loft project never starts.
Building regulations: stairs, fire and structure
Stairs. The new stair must comply in its own right, and it has to come from somewhere on the floor below, usually part of a bedroom or landing. Part K permits reduced headroom at the centre of a loft stair where full height cannot be achieved, which is often what makes a tight layout work.
Fire. Adding a habitable storey creates a three storey house, and the escape route changes accordingly: a protected stairwell running the full height, fire doors to rooms opening onto it, and mains-linked smoke detection. Where the stair cannot be protected, alternatives exist but need to be designed rather than assumed.
Structure. New floor joists carry the load into steel beams that bear into masonry. On a terrace or semi, those bearings sit in the party wall, bringing the Party Wall etc. Act 1996 into play, with notice served well in advance.

How Compare Builders matches homeowners with verified firms
The process runs to a target seven-day cycle, from submitting the project to appointing someone.
You complete a short enquiry covering project type, scope, finish level, location, start date, readiness and any drawings or photographs you hold. Your mobile is verified by a one-time code, which is why firms take these enquiries seriously.
The Cost Planner then produces an indicative budget range. It is a planning guide rather than a quotation, but it gives you a realistic figure before anyone visits.
Our matching engine builds a pool of verified firms covering your postcode and invites the strongest matches in waves. Those interested opt in. You are shown up to six, ranked openly by Trust Portfolio, and you choose three to produce quotations. Only the firm you appoint pays anything.
On a loft conversion Sussex households are funding themselves; three considered quotations from firms who actively want the job beat a dozen calls from firms who bought your details.
Verification before anyone starts work
Reviews can be bought. Verification is checked at source, and on our platform it is the condition of being listed at all rather than something firms pay to display. Every firm passes eight independent checks before joining:
- Companies House registration, confirmed rather than claimed
- Public liability insurance of at least £2m, with the certificate checked and expiry tracked
- VAT registration where it applies
- Trade body membership, checked with the trade body itself
- Portfolio and reputation reviewed
- Right to work confirmed
- Photo ID with liveness detection on the principal
- Financial standing assessed
Every firm Compare Builders lists holds a public verification record you can inspect before the first site visit, showing every check, the insurer, the cover level, and the full status history. Verification repeats annually, and firms that fail are suspended.
Ranking above that gate comes from the Trust Portfolio: verification depth, vetted photographs and videos of completed work, reviews and track record. No subscription tier buys a position in it.
On mansards, butterfly roofs and listed property, ask separately about relevant experience. Verification confirms a firm is legitimate and insured. It does not tell you they have rebuilt a valley roof before.
What moves the cost of a loft conversion Sussex homeowners plan
Roof type is the largest single variable. A trussed roof needs structural work before the conversion proper begins, and a butterfly roof needs the roof form addressed before anything else happens.
After that: the type and size of dormer, whether a hip is squared off, the steel runs, and how far services are brought up. Then the forgotten items. The stair opening and making good below.
Party wall surveyor fees. Structural engineer's fees. Removing a water tank and converting to a pressurised system. Scaffolding for the duration rather than the week. Planning timescales on designated land, which affect the programme considerably.
Ask all three firms to price the same specification itemised and agree in writing how variations will be handled. For a loft conversion Sussex, budgets rarely exceed the original figure. They fail on the changes.
For builders: how loft conversion Sussex work reaches you
The model is deliberately simple. Know the project, know the fee, and only pay when you win the work.
You see the project overview, the estimated value, the area, the timescale, and the exact project fee that applies if you win, before committing to anything. Viewing costs nothing and registering interest costs nothing, so you can assess a job with no exposure at all.
The Project Fee is paid in credits held in your account. When a homeowner selects their three firms, the fee is reserved from each rather than spent. On appointment, the winner's reserved credits convert, and the other two are released in full. If the homeowner does not proceed, reserved credits are released. Where the accepted contract sits materially below the Cost Planner value, the fee can be adjusted down. It is never adjusted up.
Verification is included at every subscription tier. Subscription tier does not affect ranking. Tiers govern the value of work you can access and the services on top, never your position in front of a homeowner. That comes from your Trust Portfolio, which is why a specialist working Brighton mansards competes properly with a larger contractor covering the county. Full details sit on the builders page.
The end of paying for leads you’ll never win.
No leads sold to five rivals. Get verified, see real jobs in your area, and register interest only in the ones you want. Only pay when you win the work. Nothing wasted.
Areas covered
Verified firms take on work across Brighton and Hove, Worthing, Eastbourne, Hastings, Bexhill, Crawley, Horsham, Chichester, Bognor Regis, Littlehampton, Lewes, Haywards Heath, Burgess Hill, East Grinstead and the surrounding villages.
Start your project and see an indicative budget range in around two minutes.
Frequently asked questions
Do I need planning permission for a loft conversion in Sussex?
Very likely, if you are adding a dormer, hip to gable or mansard. Roof enlargement is excluded from permitted development on designated land, which covers conservation areas, the South Downs National Park and the High Weald National Landscape. Rooflight conversions are treated differently.
How much head height do I need?
Building Regulations set no minimum ceiling height for the loft itself. As a working rule, around 2.2 metres from ceiling joist to ridge across a reasonable proportion of the floor gives something workable. New floor structure and insulation reduce whatever you measure today.
Can I convert the loft above my top-floor flat?
Usually not without acquiring rights. Roof space normally belongs to the freeholder, so you will need to purchase the airspace or obtain a licence to alter, often with other leaseholders' consent. Resolve the legal position before commissioning any drawings.
Why is my Brighton terrace roof difficult to convert?
Many Victorian terraces have a butterfly or valley roof, with two slopes falling to a central gutter behind the parapet. Head height at the valley is limited, and the roof form usually needs rebuilding, which is why mansards are the common solution locally.
As a builder, when am I charged for a project?
Only on appointment. Viewing a project and registering interest are both free. Credits are reserved for the three firms selected to quote, and, on appointment, only the winner's credits convert to the project fee. The other two firms have their reservations fully released.
Does a higher subscription tier improve my ranking?
No. Tier governs the value of work you can access, and the services included, never your position in front of a homeowner. Ranking comes from the Trust Portfolio: verification depth, vetted photographs and videos of completed work, reviews, and track record, shown to homeowners.