Loft Conversion Crawley
The honest first answer to a loft conversion Crawley homeowners ask about is often "maybe". A lot of the housing here went up between the sixties and the eighties, and the roofs from that era are often low and shallow. That does not rule out a conversion. I
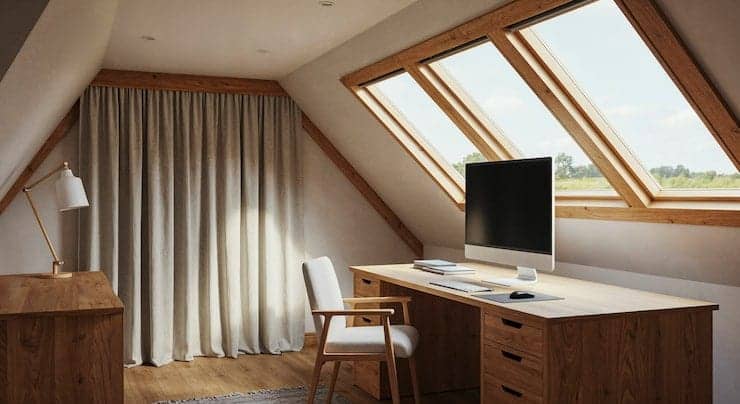
It does mean the first conversation should be about volume, not about which rooflights look nicest.
Compare Builders puts homeowners in front of verified local firms and gives those firms a clear path to the work. Describe the job once, choose who quotes, and nobody buys your number.
Loft conversion Crawley: is there enough roof to work with?
Stand in the loft and look at the slope. Steeper roofs give you a usable triangle of space. Shallow ones give you a crawl space with a nice view of the insulation.
On a shallow pitch, the options narrow to three. A large rear dormer that creates the volume the roof lacks. A hip to gable on a semi or end of terrace, which adds space at the side. Or changing the roof shape altogether, which is a bigger job and almost always needs a planning application.
If none of those suits the house or the budget, a good firm will tell you so. That is worth more than a drawing that never gets built.
Terraces, scaffolding and getting materials in
Terraced housing is common across the newer neighbourhoods, and it changes the logistics more than the design.
Steel beams have to reach the roof somehow. On a mid-terrace with no side access, that usually means through the house or craned over. A crane sailing over the public highway needs its own permit from the county council, on top of planning around overhead cables and neighbours.
Scaffolding is the other one. Where a house fronts a public footpath rather than a private drive, putting scaffold on it needs a licence from the highway authority, which in Crawley is West Sussex County Council, and they currently ask for at least ten working days' notice. Build that into the programme, because the scaffold goes up first and nothing happens until it does.
Loft conversion Crawley checks: solar panels, bats and aircraft noise
Three checks that rarely appear in a brochure and regularly appear on Crawley jobs.
Solar panels. If there is already an array on the rear slope, a dormer means taking it down, relocating what will fit and recommissioning it. Get the installer or a qualified electrician involved early, and check whether any export arrangements or warranties are affected.
Bats. Crawley sits among woodland, from Tilgate to Buchan and beyond. Bats are protected, and roof work that disturbs a roost needs to be handled properly. If there are droppings in the loft or anyone has seen them, a survey before work starts is far cheaper than stopping halfway.
Aircraft noise. Rooms directly under the roof hear more of what is going on outside, and the northern neighbourhoods sit close to Gatwick. The roof and the glazing are the acoustically weak points. Specify insulation and rooflight glazing with sound in mind, not just heat. Gatwick also runs a Noise Insulation Scheme for homes within a defined boundary, and its aircraft noise website includes a tool to check whether your road is included.
Making the dormer look like it belongs
Plenty of houses here have tile hanging or timber cladding on the upper walls. A dormer clad in something unrelated tends to look bolted on, and in any of Crawley's conservation areas it will be looked at closely.
Matching materials and keeping the dormer set in from the eaves, ridge and party walls usually produces something neighbours and planners are both comfortable with. It also tends to add more to the house than a larger box that fights the rest of the roof.
The paperwork that matters when you sell
This is the part of a loft conversion Crawley homeowners forget until a buyer's solicitor asks.
A loft room is only a bedroom on paper if the work was signed off under Building Regulations. Without a completion certificate, it may have to be marketed as a loft room or storage, which affects both value and how quickly the house sells. Keep every certificate, including electrical sign-off and any structural calculations.
Sign off comes through Crawley Borough Council building control or a registered building control approver.
How the match works
About a week from enquiry to appointment.
You complete a short enquiry: type of loft work, budget bracket, timing, postcode, photographs or drawings if you have them. A code goes to your mobile, which is why firms take these enquiries seriously.
The Cost Planner gives an indicative budget range. It is a planning figure, not a quotation.
Verified firms covering RH postcodes are then invited in waves. Those who want the job opt in, and you see up to six ranked openly by Trust Portfolio. You pick three to quote. Only the firm you appoint pays anything.
Verification before anyone goes up
Eight checks happen at source before a firm reaches you:
- Companies House registration, confirmed rather than claimed
- Public liability insurance of at least £2m, with the certificate checked and expiry tracked
- VAT registration where it applies
- Trade body membership, checked with the trade body itself
- Portfolio and reputation reviewed
- Right to work confirmed
- Photo ID with liveness detection on the principal
- Financial standing assessed
Each firm maintains a public verification record on Compare Builders, which is rechecked every year. Ranking above that gate comes from the Trust Portfolio: verification depth, vetted photographs and video of completed work, reviews and track record. No subscription tier buys position.
What moves the cost of a loft conversion Crawley homeowners plan
The roof itself decides most of it. A shallow pitch means more dormer, more steel, and more structure. A hip to gable adds masonry and roofing work to the side.
After that come the Crawley specific extras on a loft conversion Crawley homeowners should allow for: a footway scaffold licence, solar panel removal and refit, a bat survey where needed, and acoustic upgrades near the flight paths. Then the usual items. The new stair and the space it takes below. Structural engineer's fees. Party wall surveyor fees on terraces and semis.
Get all three firms pricing the same itemised specification, and agree in writing how changes will be handled before work begins. On a loft conversion, Crawley budgets usually stretch on changes rather than the original figure.
For loft firms working in Crawley
See the job, see the fee, pay only if you win.
Before committing, you get the project overview, estimated value, area, timescale, and the exact Project Fee payable if it is yours. Viewing and registering interest cost nothing.
Fees are held as credits in your account. When the homeowner picks three firms, the fee is reserved from each rather than taken. The appointed firm has theirs converted, and the other two are released in full. If the signed contract lands materially below the Cost Planner value, the fee comes down. It never goes up.
Verification comes with every tier. The subscription tier does not affect ranking. Tiers control the value of work you can reach and the services attached. More on the builders page.
The end of paying for leads you’ll never win.
No leads sold to five rivals. Get verified, see real jobs in your area, and register interest only in the ones you want. Only pay when you win the work. Nothing wasted.
Where we cover
Northgate, West Green, Three Bridges, Langley Green, Ifield, Southgate, Tilgate, Furnace Green, Pound Hill, Gossops Green, Broadfield, Bewbush, Maidenbower, Forge Wood, plus Horley, Copthorne and Crawley Down.
Planning more than the loft? See house renovation in Crawley.
Start your project and get an indicative budget range in about two minutes.
Questions people ask now
I already have solar panels. Can I still add a dormer?
Usually, but the array has to come down first. Panels on the slope being built out need to be removed, relocated where space allows, and recommissioned afterward. Involve a qualified installer early and check whether any warranty or export arrangement is affected before work is programmed.
We live close to Gatwick. Will a loft bedroom be noisy?
It can be louder than the rooms below, because the roof and rooflights are the weakest points acoustically. Specify insulation and glazing for sound as well as heat, and check the boundary of Gatwick's Noise Insulation Scheme on its aircraft noise website before finalising the design.
Do I need a bat survey before converting the loft?
Only if there is reason to suspect bats, such as droppings or sightings. Crawley sits among a lot of woodland, and bats are protected, so disturbing a roost without the right steps is an offence. A survey before work is far cheaper than a stoppage.
Can I call the new room a bedroom when I sell?
Only if the work was signed off under Building Regulations. Without a completion certificate, a buyer's solicitor may insist it is described as a loft room or storage. Keep the completion certificate, electrical certificate and structural calculations somewhere safe.
Is a loft conversion possible on a shallow roof?
Often, but it needs more help from the design. A large rear dormer or a hip to gable creates the volume a low pitch lacks. Changing the roof shape entirely is possible too, but almost always needs planning permission and costs considerably more.
As a firm, will anyone from Compare Builders be involved on site?
For larger projects exceeding a set value, an account manager attends site visits to support the homeowner and the firm’s quoting process. On most loft jobs, quoting and communication run through the platform, with contact details shared at the appropriate stage and fees handled in credits.