Loft Conversion Costs: What Does a Loft Conversion Cost?
You already have a loft, the question is, what will it take to make it liveable? A single national figure will not answer that honestly. Conversion type, roof structure, head height, staircase position, glazing, bathrooms and finish level all move the final price.
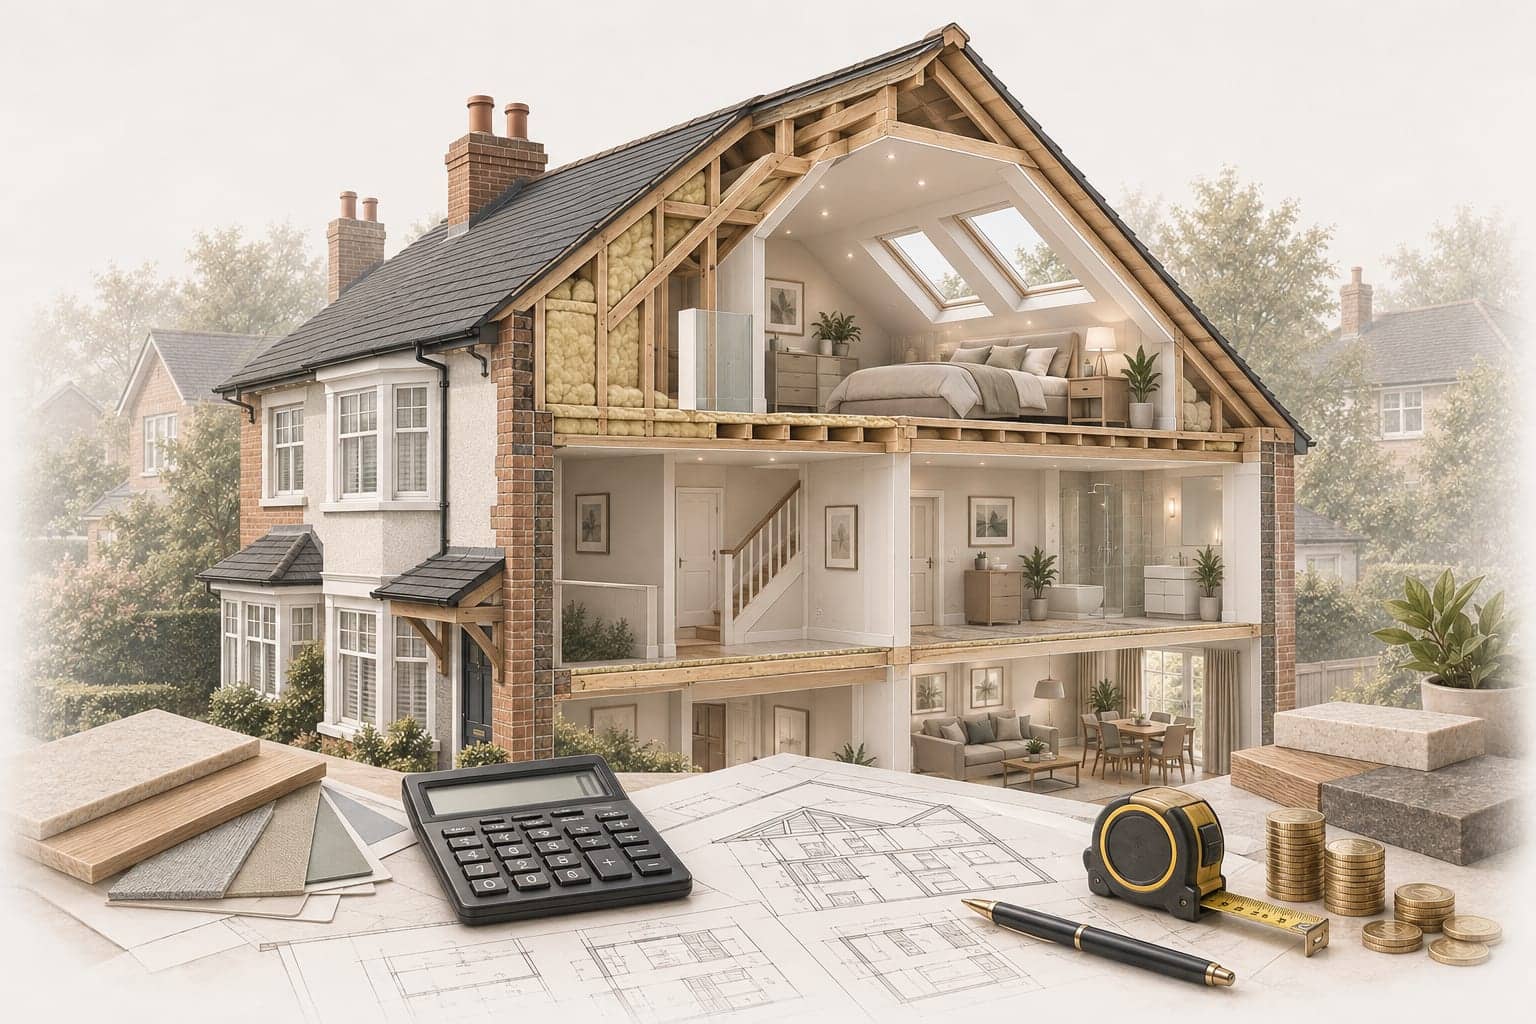
This guide breaks down the main variables, the extras most budgets miss, and what to check before you approach a single builder.
How Much Does a Loft Conversion Cost?
Most projects can vary considerably in cost depending on their size, conversion type, specification, location and structural requirements. A simple rooflight conversion will generally cost less than a dormer, hip-to-gable or mansard scheme.
These are planning considerations, not contractual prices. Drawings, surveys and site conditions will all refine that number. The loft conversion cost that appears on a quote depends entirely on what that quote includes. Check whether VAT, scaffolding, waste removal, making good and final finishes are accounted for. Omissions can make an early figure look considerably cheaper than it turns out to be.
For a more detailed breakdown of current loft conversion costs, see our loft conversion cost guide, then use the Cost Planner to establish an indicative range for your own project.
Average Loft Conversion Prices by Type
Different build types produce very different totals, even when the finished floor area looks similar. Suitability depends on the existing roof structure, planning constraints, head height, drainage and the result you are trying to achieve. The cheaper option is not always the right one.
When comparing types, ask for like-for-like assumptions on materials, preparation, access and finishes. That is the only reliable way to judge whether a higher spend is buying a better specification or simply covering more work.
Dormer Loft Conversion Cost
A dormer is a common conversion type for UK terraced and semi-detached properties. It extends vertically from the existing roof slope, creating usable headroom and a flat-fronted addition to the rear of the property.
Dormer loft conversion cost typically ranges from £45,000 to £65,000 for a standard rear addition on a two-storey property. Larger or more complex schemes, L-shaped dormers, or projects requiring planning permission will sit higher. A bathroom or ensuite within the dormer adds further to the base figure.
Whether a dormer falls under permitted development depends on the property and the proposed works. Check the applicable requirements before assuming that planning permission is unnecessary.
Hip-to-Gable and Mansard Loft Extension Cost
Hip-to-gable conversions replace a sloping hip end with a vertical gable wall, creating significantly more usable floor area. Mansard schemes rebuild the rear roof slope almost vertically, producing a larger internal volume. Both can involve more extensive structural work than a straightforward rooflight conversion.
Loft extension cost for hip-to-gable schemes generally falls between £55,000 and £75,000. Mansard conversions often start at £60,000 and can exceed £80,000 on larger or higher-specification projects. In both cases, the structural complexity involved means the choice of contractor carries more weight than it does for a straightforward rooflight scheme.
Planning requirements depend on the property and proposed works, so confirm these before proceeding.
What Affects Loft Conversion Prices?
The main drivers are conversion type, roof structure, head height, staircase position, dormers, bathrooms, structural steel, access and specification. A small change in any one area can have a disproportionate effect on the final quote.
Moving services, increasing glazing, opening structural walls or discovering unexpectedly poor ground conditions can all introduce work that was not apparent at the budgeting stage. Reliable loft conversion prices make assumptions visible. Any item that cannot be confirmed before work starts should appear as an allowance or provisional sum, not buried inside a vague total.
Staircase: Position and design both affect cost. A straight flight into an existing landing may cost less than a bespoke spiral or space-saving alternating tread stair.
Structural steel: Many conversions require structural steel. The amount depends on the existing structure and the load to be carried. Steelwork is frequently an item that changes between an estimate and the final quote.
Bathrooms: An ensuite adds plumbing, drainage, sanitaryware and tiling. Allow a separate budget line for this rather than assuming it sits within the base build cost.
Glazing: Rooflights and dormer windows vary considerably in price. Larger units, triple glazing or bespoke frames all add to the total.
Finish level: Structural completion only, standard finish and high specification carry meaningfully different material and labour costs.
Planning, Structural and Professional Fees
Not every project needs the same approvals. Check the position early. Permitted development rules, Building Regulations, party wall matters, drainage consent or highway approval may all apply depending on the conversion type and property.
Approval costs are modest relative to the cost of correcting non-compliant work after the fact. Professional fees for architect drawings and structural engineer calculations will also vary depending on project complexity and the services required.
A qualified builder will work from correct drawings and specifications. It remains the homeowner's responsibility to understand which approvals apply and who is accountable for each one.
Ways to Budget Without Cutting Corners
Clarity matters more than a headline figure at the budgeting stage. A sensible early allowance covers structural floor works, insulation, staircases, roof alterations, windows, first-fix electrics and heating, plastering and basic finishes. Kitchens, premium sanitaryware, bespoke joinery and high-end glazing typically sit outside the base figure.
Ask every contractor to state assumptions and exclusions in writing, particularly where the existing roof space cannot be fully inspected before work begins. That makes later variations easier to price fairly and gives you a genuine basis for comparing loft cost in the UK against one another.
Allow a contingency as a starting point. Older properties, uncertain roof structures or projects where party wall matters apply may warrant a larger allowance.
How to compare builder quotes properly, not just on price
Give every contractor the same information: drawings where available, room sizes and layout, finish expectations, access notes and a written scope. Compare inclusions, not headline totals.
Check whether VAT, waste removal, scaffolding, making good, fixtures, warranties and payment stages are included in each price. Two quotes that appear far apart often converge once both are based on the same scope. If a significant gap remains, ask why before assuming the lower price is the better deal.
Set your own range before you read a single quote. The Cost Planner gives an indicative budget range for your job type and postcode area, so you know whether a figure is low because it is competitive or low because something is missing.
Getting Quotes for a Loft Conversion
Once you have established your budget and understand what you are asking builders to price, the next step is to prepare the project properly. Our guide to before you call a builder covers the practical information worth having ready.
Give each builder the same drawings, specifications and finish requirements wherever possible. This makes it easier to identify differences in scope and compare the quotations fairly.
Every trade on Compare Builders has already been through its verification process. You describe the project, choose three verified builders from those interested, and compare three quotations side by side. It is free for homeowners.
Compare Builders introduces homeowners to verified tradespeople. The contract for the work is then between you and the builder you appoint.
Explore our Cost Calculator tool, and gain some further insight into how much your loft conversion may cost.
Loft Conversion Cost FAQs
Is the loft conversion cost figure guaranteed?
No. Early cost guides are budgeting tools. A firm price depends on the exact scope, property condition, structural findings and the contract terms agreed with your appointed contractor.
How accurate are loft conversion prices from an online guide?
They are useful as a planning anchor, not a contractor's quote. A guide using your conversion type, floor area, location and finish level will be more reliable than a national average. Refine it with professional quotes against a written scope.
What does a dormer loft conversion typically include?
A base dormer quote generally covers structural alterations, the dormer shell, windows, insulation, first-fix electrics and plasterwork. Bathrooms, fitted storage, flooring, decoration and staircase upgrades typically sit outside the base figure. Always request a written schedule of inclusions.
Should I get more than one quote?
Yes, as a rule. Comparable quotes against the same written scope expose omissions and unusually high or low allowances. Comparing headline totals without a matching scope is rarely meaningful.
How much contingency should I set aside?
A separate contingency is sensible for conversion and renovation work. Allow more for older properties, uncertain roof structures or projects where party wall matters or structural findings could expand the scope.
Does loft extension cost include planning fees?
Not usually. Planning application fees, Building Regulations submissions, structural engineer reports and party wall surveyor costs are typically separate from the build contract. Confirm this with each contractor at the quoting stage.
What is the first step once I have a budget range?
Define the scope, appoint an architect or designer to produce drawings, and then approach vetted builders with identical information. Compare Builders makes it straightforward to move from an indicative range for loft cost in the UK to three comparable quotations from verified tradespeople, without the usual flood of cold calls.
Ready to move from budget to builder?
Use the Cost Planner to get your indicative range, then start your project on Compare Builders. You choose three builders to quote, compare the quotations and appoint the tradesperson you want. It is free for homeowners, and the contract for the work is between you and the trade you appoint.