Garage Conversion Costs: What Should You Budget?
Turning an underutilised garage into a warm, practical room is cheaper than most people realise when thinking about the expected garage conversion cost, but the budget depends heavily on the existing structure.
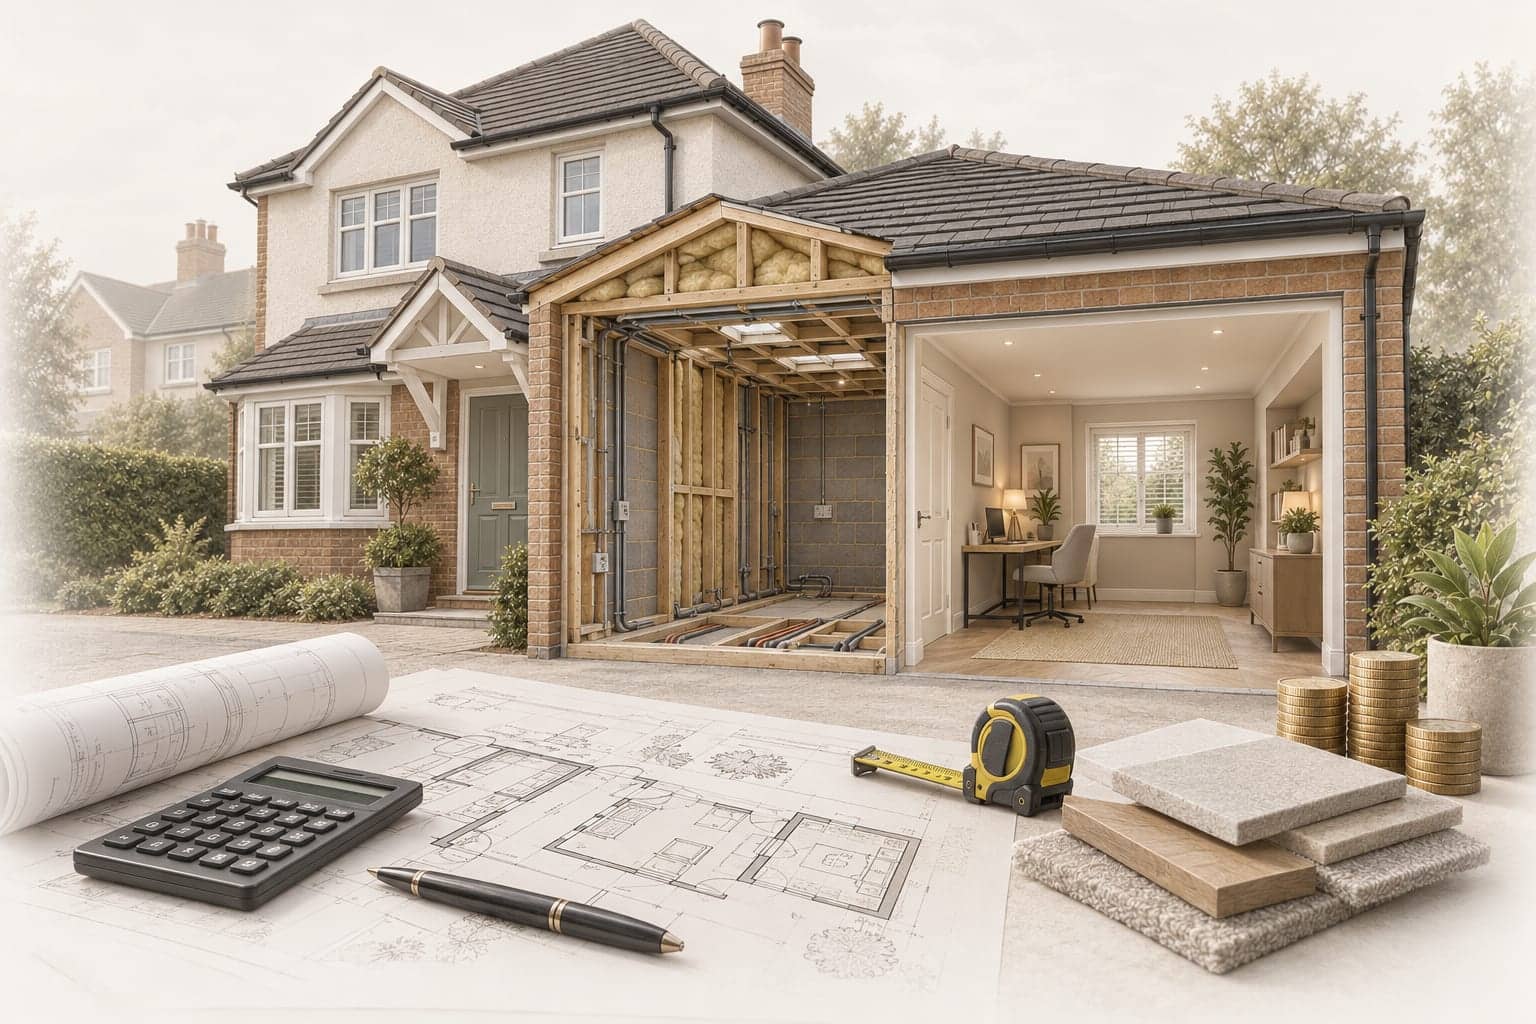
Current 2026 UK guides place many standard single conversions around £10,000 to £20,000, with detached or higher specification projects costing more.
This range is only a budgeting point, not a quotation since structure, insulation, drainage, heating, glazing, finishes and location can all change the figure. This guide explains what to allow for before you compare builders.
How Much Does a Garage Conversion Cost?
For a 16m² integral or attached garage, a sensible first budget is about £10,000 to £20,000. Detached conversions often sit nearer £15,000 to £25,000. Double garages can reach £20,500 to £45,000, depending on position, condition and finish.
A simple office or playroom normally costs less than a bathroom or kitchen. Wet rooms need more plumbing, drainage, ventilation and electrical work. Structural changes also raise labour and professional fees.
Treat every national figure as a starting point. Ask builders to price the same written scope and check whether VAT, waste removal, finishes, testing and making good are included before comparing totals.
Average Garage Conversion Prices in 2026
Published 2026 guides show a wide spread between simple and complex projects. A partial conversion may start around £5,500 to £8,500 while a detached garage commonly needs a larger budget because services are harder to connect.
Integral Garage Conversion Cost vs Detached Projects
The integral garage conversion cost is usually lower than a comparable detached project. Access, heating and electrical connections are often simpler when the garage already forms part of the house.
Detached garages can need longer service runs, extra insulation and more work around access or drainage. Their existing structure may also need closer investigation before the specification is agreed.
People searching for “convert garage cost” often miss this distinction. Two garages with the same floor area can produce very different quotations once site conditions and services are assessed.
What Affects Garage Conversion Cost?
The condition of the existing garage can change the budget quickly. Damp, weak floors, unsuitable foundations or poor walls may need remedial work before internal finishes begin.
New openings also matter in this context. Replacing the garage door with masonry and windows may involve foundations, lintels and matching external finishes. Removing a structural wall can add engineering and building work.
The intended room changes the scope as well. A bedroom, utility room or bathroom can bring extra ventilation, plumbing, drainage, heating or fire safety requirements.
Ask for assumptions and exclusions in writing. Any unknown item should appear clearly as an allowance or provisional sum rather than disappearing inside a vague total.
Insulation, Heating and Garage Conversion Prices
A garage was not designed to perform like a heated living room. Walls, floors and roofs may need upgrades to meet current thermal and moisture requirements.
Heating and electricity deserve early attention. Existing circuits may need alteration, while radiators or underfloor heating can change both labour and material costs. Bathrooms and utility spaces also need suitable drainage.
Opening up can reveal problems that were hidden at the quotation stage. Agree how variations will be priced and approved before work begins. Written changes are much easier to track than verbal agreements on site.
Planning Permission and Building Regulations
Planning permission is not usually required if the work is internal and does not enlarge the building. Some houses can have restrictions.
Permitted development rights may have been removed. Listed buildings, conservation areas, newer developments or plans for a separate dwelling can also change the planning position.
Building control approval will normally be required, although the process and terminology vary across the UK. In Scotland, garage conversions generally require a building warrant.
Rules and procedures vary by location. Check with the relevant planning authority and building control body before work starts, especially if the property has unusual restrictions.
Is a Garage Conversion Worth It?
A good conversion can create useful living space without taking part of the garden. That can suit a home office, playroom, utility room or extra bedroom.
For an existing attached space, the integral garage conversion cost can compare favourably with building a new extension. The financial case still depends on specification and local property values.
Parking also matters. Removing a useful garage may not help every home, particularly in streets with limited parking. Think about daily use and resale before you get involved.
Compare the project with other alternatives such as moving home, extending, or improving existing rooms which may solve the same problem at a different cost.
How to Compare Builder Quotes for a Garage Conversion
Start with a written scope, basic dimensions, intended room use, and preferred finish level. Give every contractor the same information so you can compare quotes easily.
Look beyond the final total. Check VAT, waste, building control, structural work, fixtures, decoration, testing, warranties, and payment stages. Large price gaps usually deserve a direct question.
Compare Builders presents verified trades to homeowners. You describe your garage conversion project, select three verified builders from those interested in it, and compare three quotations side by side. It is free for homeowners.
The contract for the work is between you and the trade you appoint.
You can also compare house renovation cost advice, check builder quotes and see how verified builders are assessed and ranked.
Garage Conversion Cost FAQs
Is the price fixed?
No. The figures in a cost guide are there to help you plan your budget. The final price will depend on the property, the work involved, the chosen finish and the agreed contract.
Is it worth getting several quotes?
Yes, in most cases. Comparing a few quotations can help you spot work that has been left out, unusually low allowances or differences in what each builder has included.
How much should I keep aside for unexpected costs?
For a straightforward project, allowing around 10% as a contingency is a reasonable starting point. Older properties or homes with hidden issues may need a larger buffer.
Are there ways to keep the cost under control?
Yes. A simple layout can help, especially if existing plumbing, drainage and electrical points stay in place. Choosing finishes early can also reduce changes once work has started.Essential structural, waterproofing, electrical and compliance work should not be reduced just to save money. Cutting corners in these areas can lead to more expensive problems later.
What should I sort out before getting quotes?
Start by deciding what you want the finished room to be used for and set a realistic budget. It is also worth checking whether any approvals are likely to be needed.Give each builder the same written scope so their quotations are easier to compare. The Compare Builders Cost Planner can offer you an indicative regional budget before you request formal quotes, but it should be treated as a planning guide rather than a fixed price.