Extension Cost Calculator: Get a Realistic Estimate
Planning a home extension is one of the most significant investments a homeowner will make, and the first question is almost always: what will it actually cost? A national average rarely answers that question accurately.
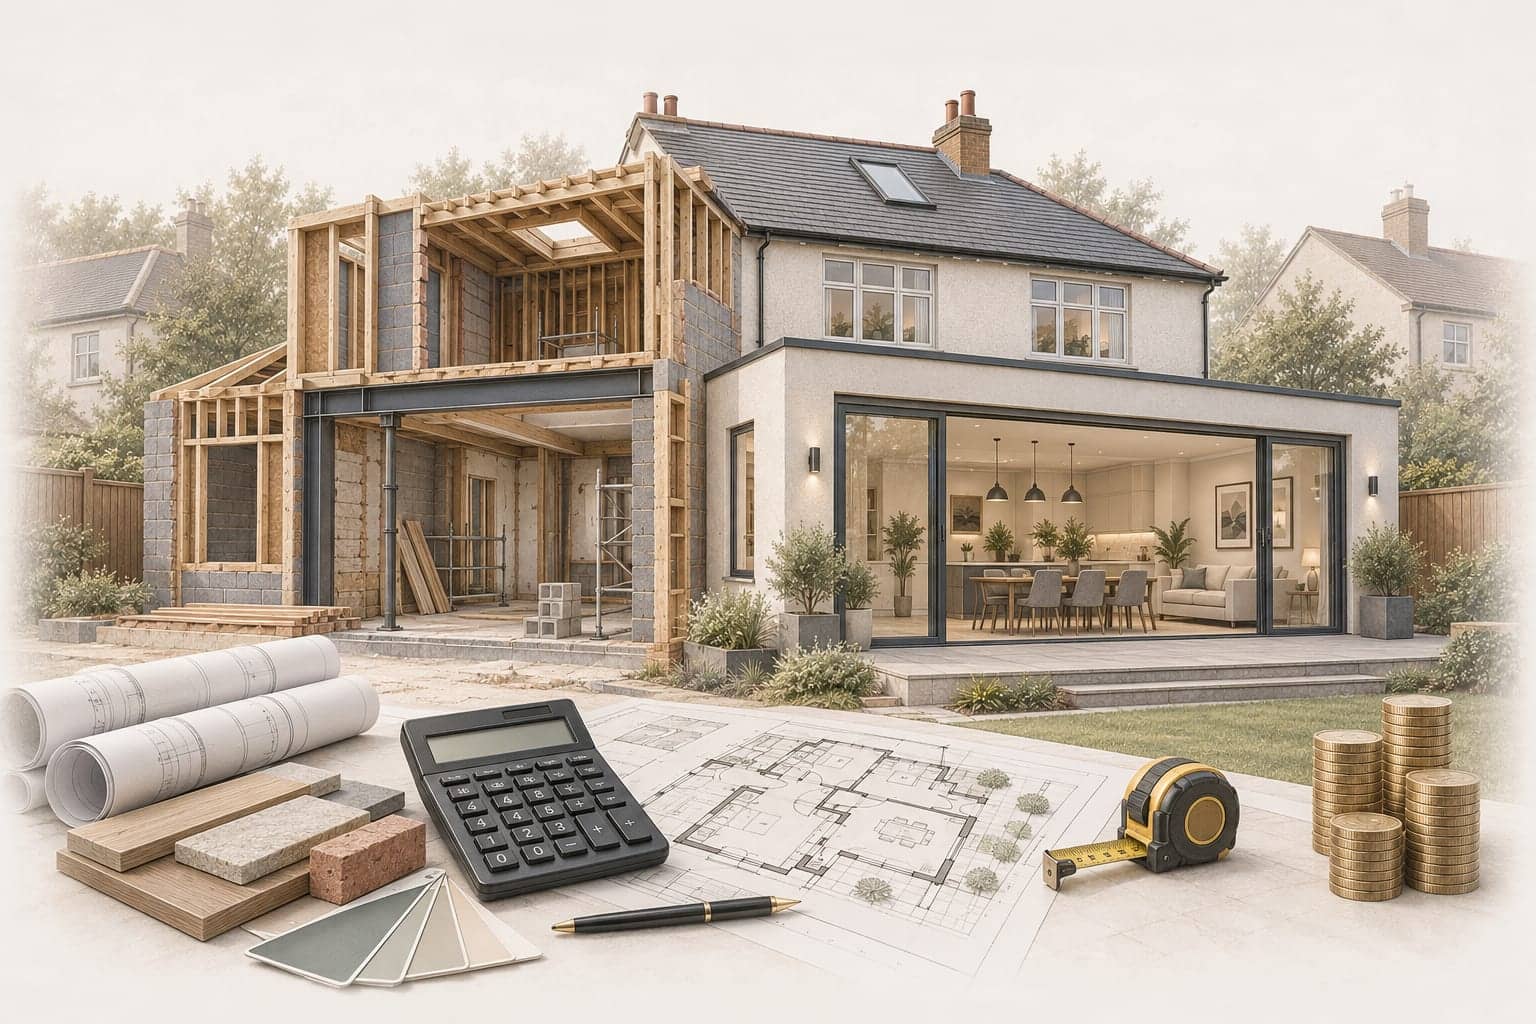
Floor area, build type, finish level, location and structural complexity all shape the final figure. Use our extension cost calculator to set a realistic starting budget before you speak to a builder.
The figures this tool produces are indicative UK budgeting ranges, not contractual quotes. They give you an informed starting point, enough to sense check your scope, brief architects and compare verified builders on a level footing.
Calculate Your Extension Cost
For the purposes of this tool, clarity matters more than a headline figure. Enter your floor area, build type, finish level and location. The house extension cost calculator returns an indicative range based on those inputs, not a guaranteed price.
Extras such as kitchens, sanitaryware, premium glazing, design fees and structural works may sit outside the base figure. Ask any contractor to state assumptions and exclusions in writing. That makes later changes easier to price and gives you a fair basis for comparing quotes.
Check out our Cost Planner tool here, and get an estimated cost for your extension.
How the Extension Cost Calculator Works
The tool is designed to offer homeowners a quick starting point, not to replace a site specific quote. Enter your details: project type, floor area, finish level and location. The extension cost calculator then returns an indicative budget range.
Use the result to set expectations and refine your brief. Bring it to architect consultations. Use it to decide whether you are ready to approach verified builders. The next step is to price the same scope with professionals who can assess the property and provide a quotation.
The Compare Builders Cost Planner produces an indicative budget range rather than a fixed quote. Its estimated project value is based on the midpoint of that range.
What Information Affects Your Estimate?
Several variables move the figure materially. This includes:
Floor area: A larger extension generally requires more materials, labour and finishing work. The shape and layout of the proposed space can also affect the overall cost.
Single or double storey: A double storey build will be more expensive overall but some construction costs can be spread over a larger floor area. The final comparison depends on the design, structure and specification.
Finish level: Standard, mid range and high specification carry meaningfully different material and labour costs. Premium kitchens, bespoke joinery or large format glazing can add significantly to the overall figure.
Location: Labour and material costs will differ across the UK. Buildings and Construction costs may be higher in London and the South East and additional allowances may be needed for rural or difficult to access sites.
Structural complexity: Cost can also be added by removal of load bearing walls, underpinning and unusual ground conditions. A straightforward rear extension on a level plot is likely to be simpler to price than an irregular footprint on a sloping site.
What Is Included in an Extension Estimate?
A reliable estimate should state that it is based on assumptions and not accurate quotations. A sensible base figure generally covers the main structural build, which may include groundworks and foundations, external walls, roof structure and covering, windows and external doors, first fix carpentry and making good to the existing property.
Items that commonly fall outside a base quote include fitted kitchens, bathrooms and sanitaryware, premium finishes, architect and structural engineer fees, planning application costs, Building Regulations fees, scaffolding, waste removal and VAT. Omissions in an early figure can make it look cheaper than it really is.
Before relying on any estimate, including one from the extension price calculator, read the stated inclusions and exclusions. Ask directly what would cause the number to change.
Typical Extension Costs in the UK
There is no single UK figure that can accurately price every extension. The cost depends on the size and type of the project, its location, specification, structural requirements and site conditions.
Instead of relying on a generic national rate, use the house extension cost calculator to establish an indicative budget range based on your project information. This gives you a more useful starting point than applying one per m² figure to every type of extension.
These are not fixed prices. The final cost can change once drawings, surveys, specifications and site conditions are fully known. A double storey extension may have a different cost profile from a single storey project, while high specification finishes, significant glazing or a more complex site can push the budget higher.
The Cost Planner is intended to give homeowners an indicative budget range, not a contractor's fixed price.
How to compare builder quotes properly, not just on price
Two quotes for the same project can differ by tens of thousands of pounds. That gap is rarely dishonesty. It is usually scope. One contractor may have priced a fully finished extension including kitchen, flooring and decoration. Another may have priced the shell only.
To get a useful comparison, give every contractor identical information: drawings where relevant, room sizes, product expectations, access notes and a written scope. Compare inclusions, not headline totals.
Check whether VAT, waste removal, scaffolding, making good, fixtures, warranties and payment stages are included. Two prices that appear far apart often converge once both are based on the same scope. If they remain far apart, ask why before assuming the lowest is best.
Compare Builders matches verified homeowners with suitable verified tradespeople. Interested tradespeople opt in to be considered, and the homeowner chooses three to quote. You can compare the quotations on a consistent basis and appoint the one you want. Only the appointed tradesperson pays the Project Fee.
What to Do After Getting Your Estimate
An estimate from the extension calculator gives you a starting position. The next steps sharpen it into a real budget. Before approaching builders, it can also help to understand what information you need from them. Read through our guide before you call a builder for practical guidance:
Appoint an architect or designer: Even at RIBA Stage 1 (Preparation and Brief), professional drawings can help contractors price accurately and consistently.
Check permitted development eligibility: Many single storey rear extensions may fall under permitted development, depending on the property and proposed works. Confirm this early, as it affects both timeline and cost.
Commission structural engineering input: Where load bearing changes or other structural work is proposed, obtain appropriate advice from a structural engineer before committing to the work.
Get three quotes against the same written scope: Use builder quotes to stress test your budget before committing to a contractor.
Allow contingency: Keep a separate allowance for genuine unknowns such as ground conditions, hidden structural issues and changes that cannot be identified at the initial budgeting stage.
Start your project on Compare Builders to access verified tradespeople, receive three comparable quotations and move from budget to appointed builder without the usual flood of cold calls.
Try out our Cost Planner / Calculator tool to skip the guesswork and get a close estimate.
Extension Calculator FAQs
Is the extension cost calculator figure a guaranteed price?
No. The tool produces an indicative budgeting range based on the information you enter. This is a planning figure, useful for setting expectations and briefing professionals. It is not a substitute for a site specific quote from a qualified contractor.
What does the calculator include in its estimate?
The base estimate indicates a project range based on the information you have provided. Items such as fitted kitchens, bathrooms, premium finishes, design fees, planning costs, scaffolding, waste removal or VAT may fall outside the base figure. Read the inclusions carefully and get contractors to confirm their assumptions.
How accurate is a house extension cost calculator?
Accuracy depends on the quality and detail of the information provided. A calculator using your actual floor area, finish level, project type and location can provide a more useful starting point than a generic national average. Use the result as an indicative range, then refine it with professional quotes against a written scope.
Do extension costs vary by region?
Yes, materially. Labour, materials, access and local construction conditions can all affect the cost of an extension. The extension price calculator uses project information, including location, to produce an indicative budget range.
What is typically excluded from an extension estimate?
Common exclusions may be fitted kitchens and appliances, bathrooms and sanitaryware, architect fees, structural engineer fees, Building Regulations and planning fees, scaffolding, waste removal, landscaping, final decoration and VAT. Always request a written schedule of inclusions and exclusions before accepting any quote.
Should I get quotes before or after using the calculator?
Use the extension calculator first to establish an indicative budget range and refine your brief. Then approach verified builders with a written scope so that every quote is priced on the same basis. Compare Builders allows homeowners to move from an indicative estimate to three comparable quotations from verified tradespeople.
What is the difference between an estimate and a quote?
An estimate is an informed approximation, useful for budgeting before drawings and surveys are complete. A quote is a price against a defined scope. Both are only as reliable as the information they are based on. Treat early figures as planning anchors, not contractual commitments.
Ready to move from budget to builder?
Use the Cost Planner to get your indicative range, then start your project on Compare Builders. Every builder shown to a homeowner is already verified, and the Trust Portfolio is used to rank verified builders transparently. You choose three builders to quote. Only the builder you appoint pays the Project Fee.